Leave a Message

Thank you for your message. We will be in touch with you shortly.

7860 N Galena Avenue
SEE ALL PHOTOS
7860 N Galena Avenue
Courtesy of Trotter Realty
For Sale

7860 N Galena Avenue

7860 N Galena Avenue, Dunnellon, FL 34434

$283,900
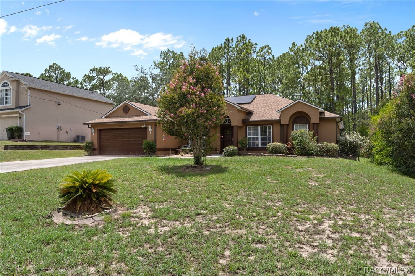
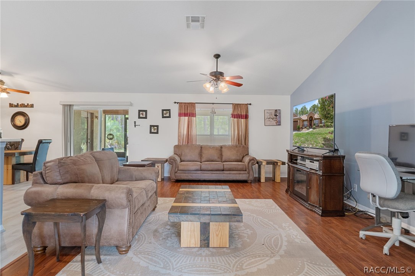
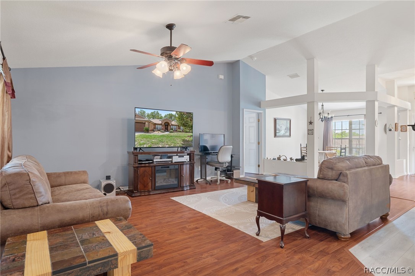
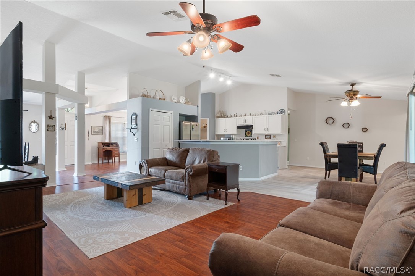
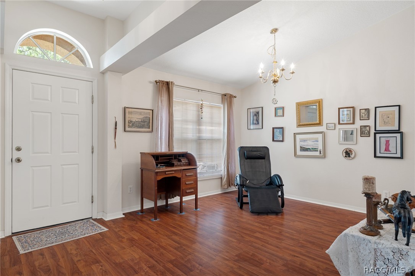
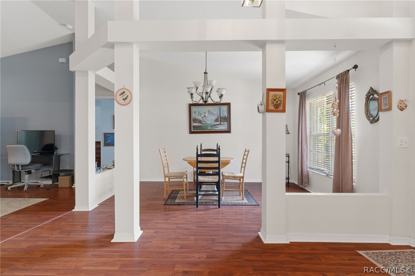
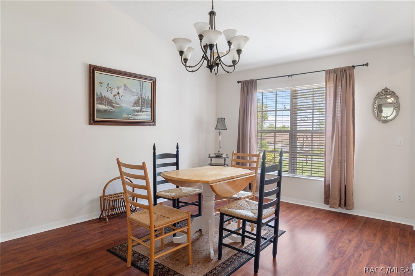
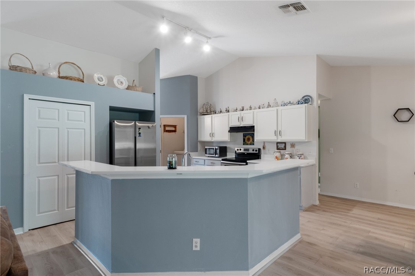
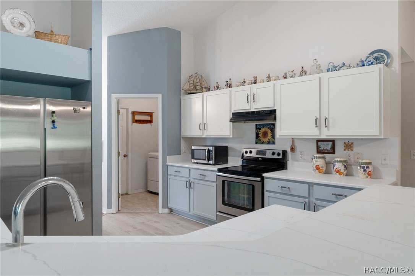
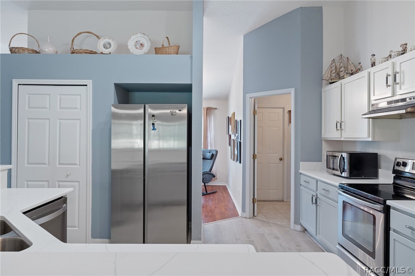
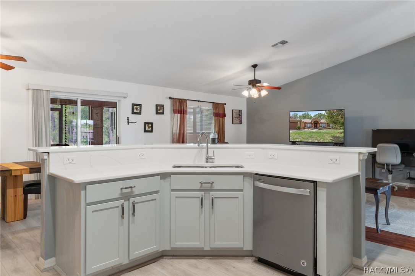
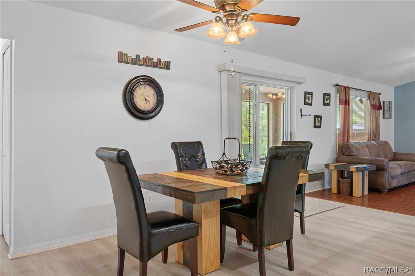
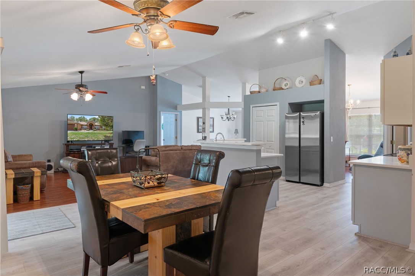
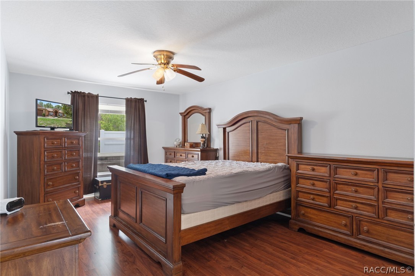
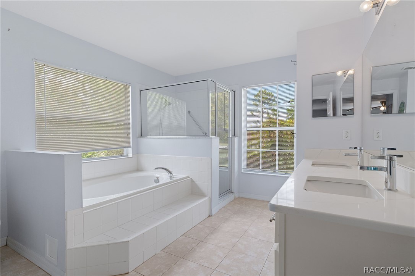
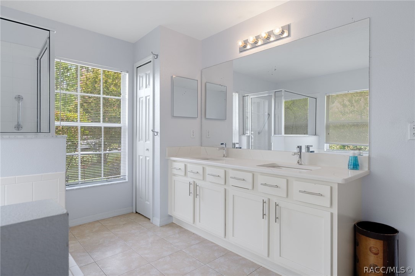
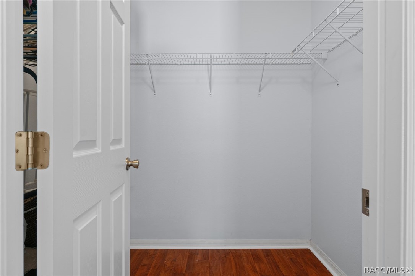
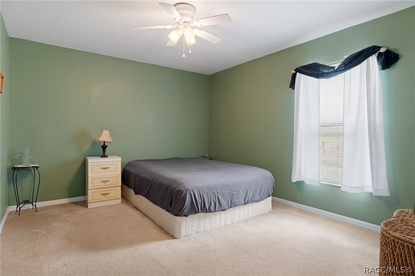
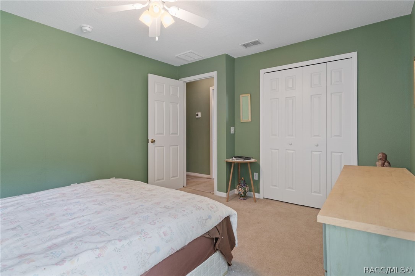
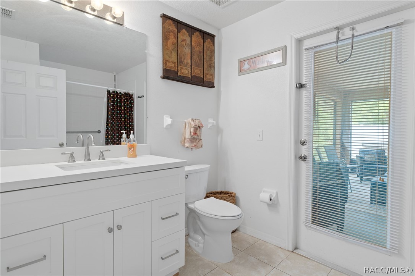
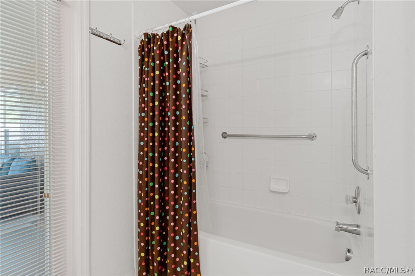
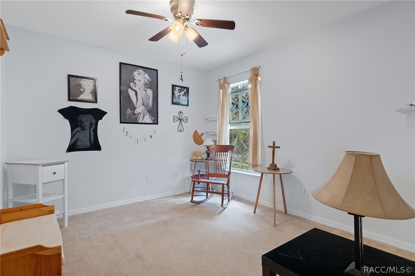
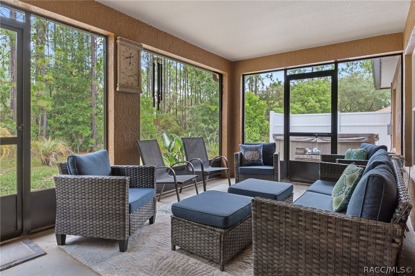
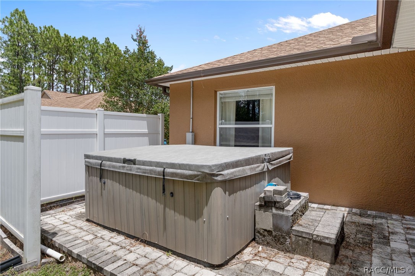
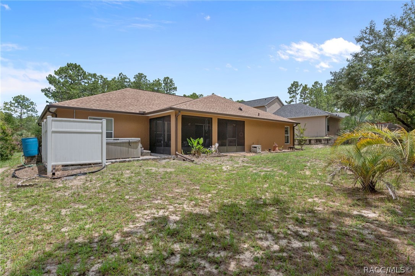
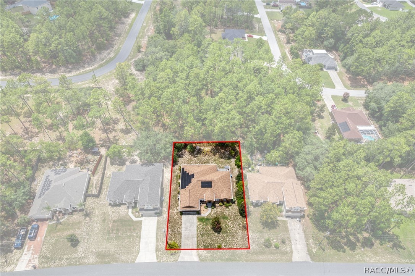
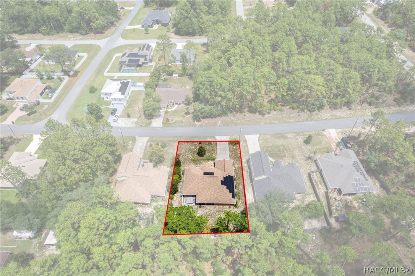
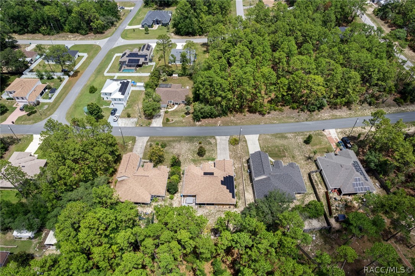
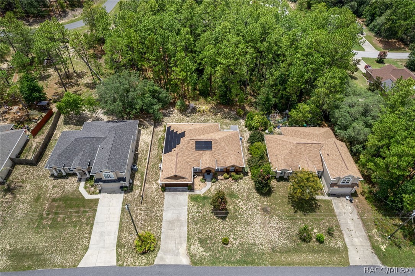
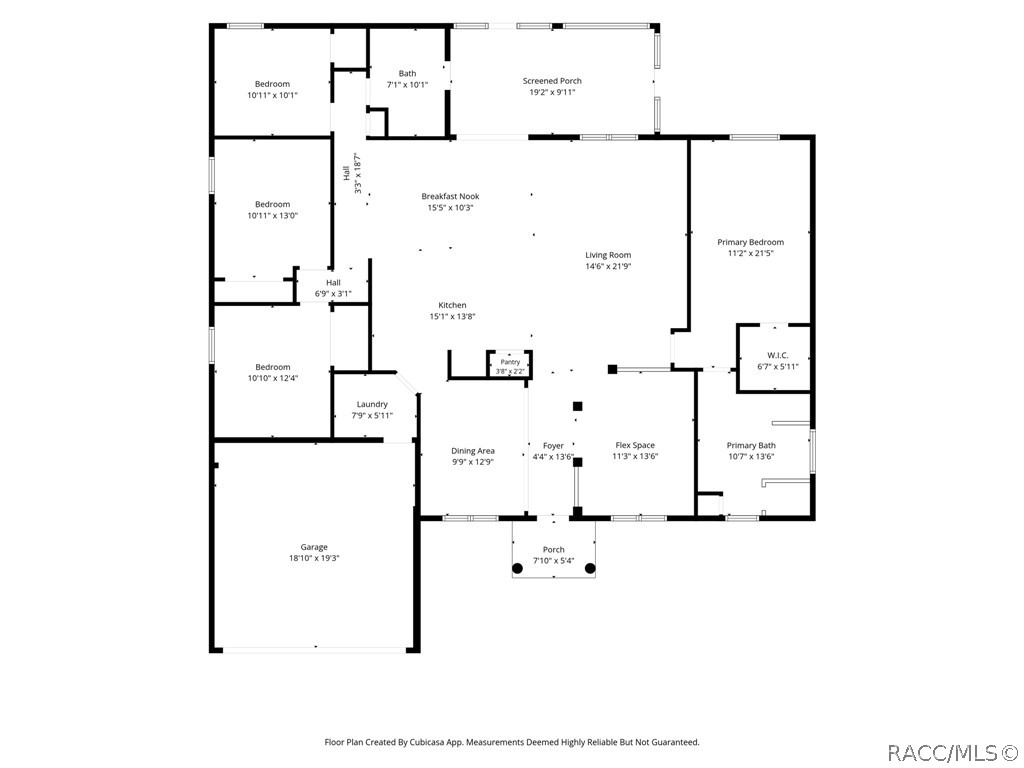
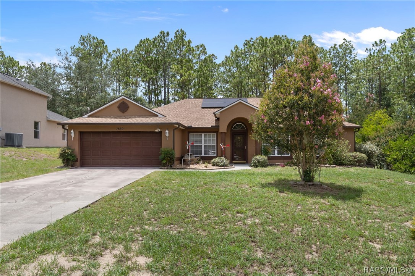
Welcome to this beautifully updated 4-bedroom, 2-bath residence offering 2,274 square feet of thoughtfully designed living space. Blending comfort, style, and modern upgrades, this impressive home features a newer roof, newer HVAC system, newer hot water heater, and stunning new flooring throughout, providing peace of mind and exceptional value. The spacious floor plan offers generous living and entertaining areas filled with natural light, while the well-appointed kitchen serves as the heart of the home with ample space for gathering family and friends. The owner's suite provides a relaxing retreat, complemented by three additional bedrooms that offer flexibility for guests, a home office, or hobby space. Every detail has been carefully maintained and enhanced, creating a move-in-ready home that combines everyday functionality with refined living. Whether entertaining indoors or enjoying the outdoor space, this property delivers the perfect balance of luxury, comfort, and convenience. "Take advantage of the benefits of solar energy with this energy-efficient home featuring an installed solar panel system designed to help reduce monthly utility costs. Enjoy lower electric bills, protection from rising energy rates, and the peace of mind that comes with a sustainable, environmentally friendly power source. This valuable upgrade adds long-term savings and enhances the home's overall appeal."

4
beds

2
baths

2,274 Sq.Ft. LIVING AREA

10,454.4 Sq.Ft. lot

Cindy Lewis

Cindy Lewis

Features & Amenities

Interior

  • total bedrooms4
  • Total bathrooms2
  • full bathrooms2
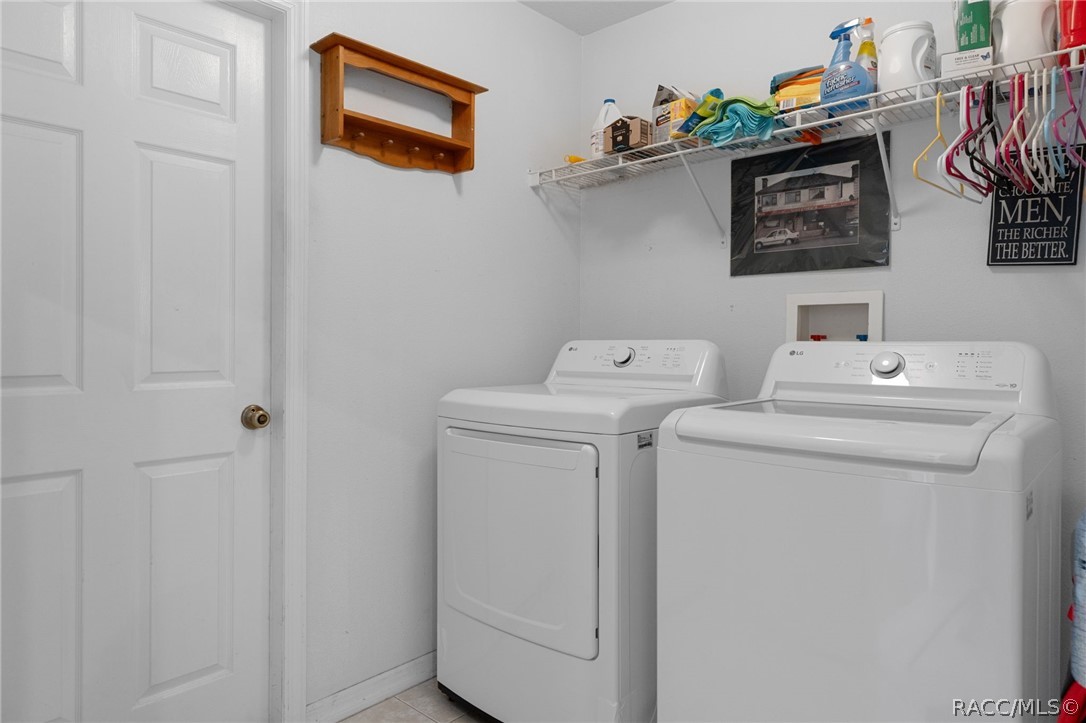
  • Laundry room Laundry - Living Area
  • Flooring Carpet, Tile
  • APPLIANCES Dryer, Dishwasher, Electric Oven, Electric Range, Refrigerator, Washer
  • other interior Features Breakfast Bar, Eat-in Kitchen, Laminate Counters, Primary Suite, Split Bedrooms, Walk-In Closet(s), Window Treatments

Area & Lot

  • Status For Sale
  • Living Area2,274 Sq.Ft.
  • Total Area2,929 Sq.Ft.
  • Lot Area10,454.4 Sq.Ft.
  • MLS® ID856270
  • TypeResidential
  • YEAR BUILT2005
  • Architecture StylesContemporary
  • Elementary SchoolCitrus Springs Elementary
  • Middle SchoolCitrus Springs Middle
  • High SchoolLecanto High

Exterior

  • Garage Space2.0
  • water SourcePublic
  • PoolNone
  • roofAsphalt, Shingle
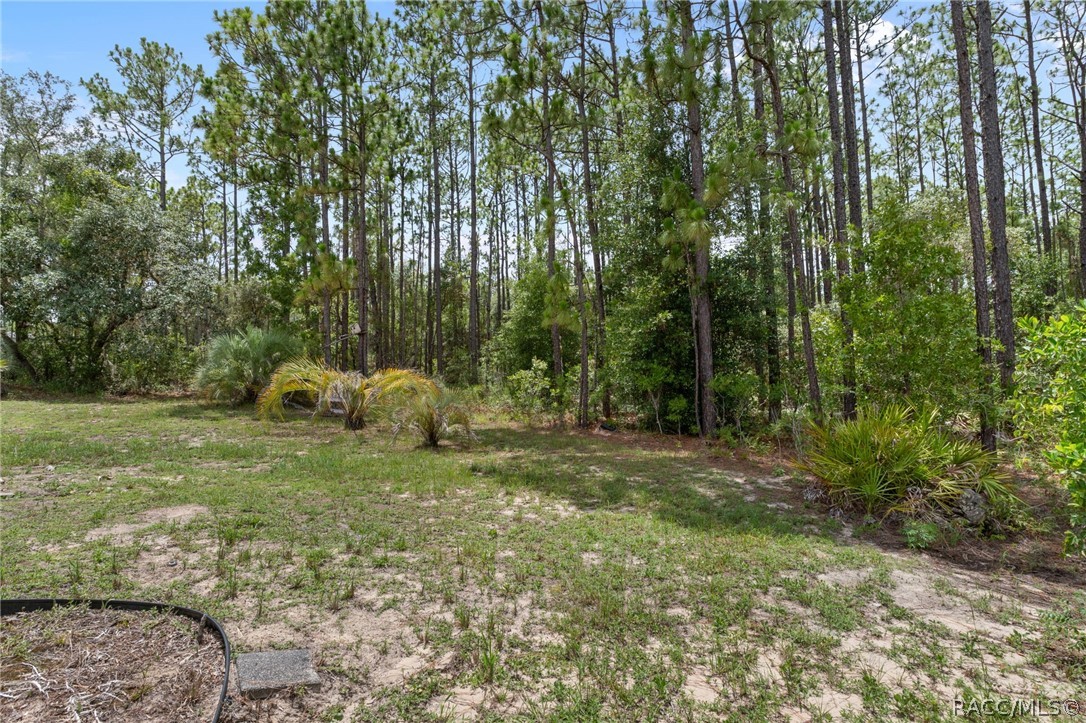
  • lot featuresTrees
  • parkingAttached, Driveway, Garage, Paved
  • HEAT TYPECentral, Electric
  • AIR CONDITIONINGCentral Air
  • sewerSeptic Tank
  • SubstructureBlock
  • other exterior FeaturesPaved Driveway

Financial

  • Sales Price$283,900
  • Real Estate Tax $1,350/yr
  • Zoning PDR
image

Schedule a Showing

We would love to show you our beautiful property. Please select your preferred date and time below. An agent will be in touch shortly to confirm your appointment.

Schedule a Showing

We would love to show you our beautiful property. Please select your preferred date and time below. An agent will be in touch shortly to confirm your appointment.

Thank you for your interest in 7860 N Galena Avenue, Dunnellon, FL 34434. We are reviewing your request and will be in touch shortly!

Mortgage Calculator

Estimate your monthly mortgage payment, including the principal and interest, property taxes, and HOA. Adjust the values to generate a more accurate rate.

All estimates are provided for informational purposes only. Actual amounts may vary.
$0,000 Your Payment 20 15 65
$0,000 Your Payment

Work With Us

You’re partnering with a team that knows this community because we live it every day. We combine deep local expertise, strong negotiation skills, and a client-first mindset to guide you confidently from start to finish. More than just Realtors, we’re trusted advisors committed to protecting your interests and delivering a seamless, professional experience.

Follow Me on Instagram