Leave a Message

Thank you for your message. We will be in touch with you shortly.

7059 W Jackson Lane
7059 W Jackson Lane
7059 W Jackson Lane
7059 W Jackson Lane
7059 W Jackson Lane
7059 W Jackson Lane
7059 W Jackson Lane
7059 W Jackson Lane
7059 W Jackson Lane
7059 W Jackson Lane
7059 W Jackson Lane
7059 W Jackson Lane
7059 W Jackson Lane
7059 W Jackson Lane
7059 W Jackson Lane
7059 W Jackson Lane
7059 W Jackson Lane
7059 W Jackson Lane
7059 W Jackson Lane
7059 W Jackson Lane
7059 W Jackson Lane
7059 W Jackson Lane
7059 W Jackson Lane
7059 W Jackson Lane
7059 W Jackson Lane
7059 W Jackson Lane
7059 W Jackson Lane
7059 W Jackson Lane
7059 W Jackson Lane
7059 W Jackson Lane
7059 W Jackson Lane
7059 W Jackson Lane
7059 W Jackson Lane
7059 W Jackson Lane
7059 W Jackson Lane
7059 W Jackson Lane
7059 W Jackson Lane
7059 W Jackson Lane
7059 W Jackson Lane
7059 W Jackson Lane
7059 W Jackson Lane
7059 W Jackson Lane
7059 W Jackson Lane
7059 W Jackson Lane
7059 W Jackson Lane
7059 W Jackson Lane
7059 W Jackson Lane
SEE ALL PHOTOS
7059 W Jackson Lane
7059 W Jackson Lane
7059 W Jackson Lane
7059 W Jackson Lane
7059 W Jackson Lane
7059 W Jackson Lane
7059 W Jackson Lane
7059 W Jackson Lane
7059 W Jackson Lane
7059 W Jackson Lane
7059 W Jackson Lane
7059 W Jackson Lane
7059 W Jackson Lane
7059 W Jackson Lane
7059 W Jackson Lane
7059 W Jackson Lane
7059 W Jackson Lane
7059 W Jackson Lane
7059 W Jackson Lane
7059 W Jackson Lane
7059 W Jackson Lane
7059 W Jackson Lane
7059 W Jackson Lane
7059 W Jackson Lane
7059 W Jackson Lane
7059 W Jackson Lane
7059 W Jackson Lane
7059 W Jackson Lane
7059 W Jackson Lane
7059 W Jackson Lane
7059 W Jackson Lane
7059 W Jackson Lane
7059 W Jackson Lane
7059 W Jackson Lane
7059 W Jackson Lane
7059 W Jackson Lane
7059 W Jackson Lane
7059 W Jackson Lane
7059 W Jackson Lane
7059 W Jackson Lane
7059 W Jackson Lane
7059 W Jackson Lane
7059 W Jackson Lane
7059 W Jackson Lane
7059 W Jackson Lane
7059 W Jackson Lane
7059 W Jackson Lane
Sold

7059 W Jackson Lane

7059 W Jackson Lane, Homosassa, FL 34448

$199,000
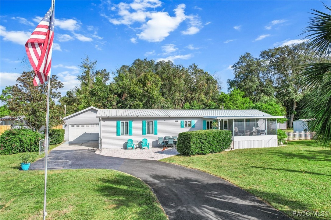
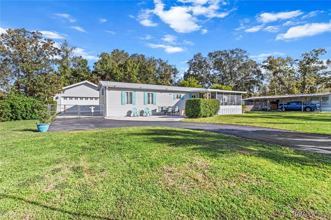
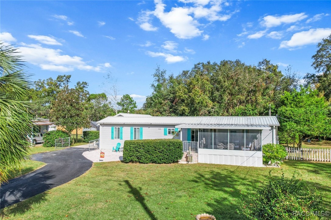
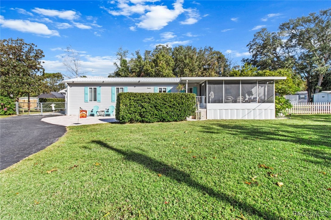
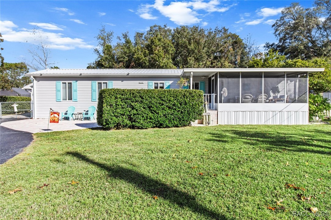
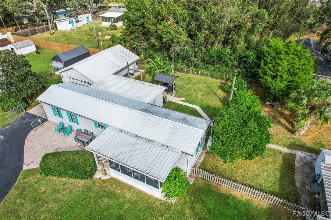
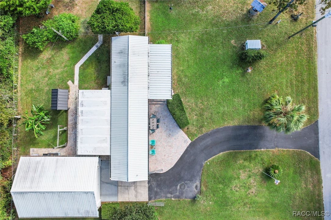
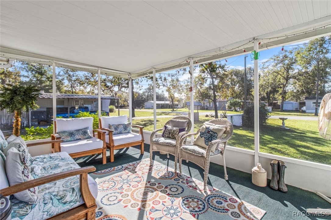
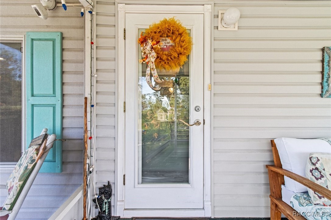
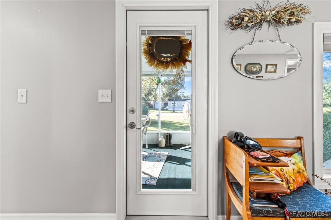
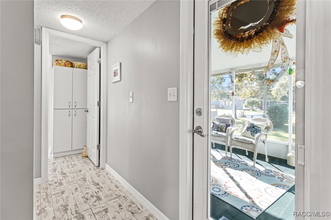
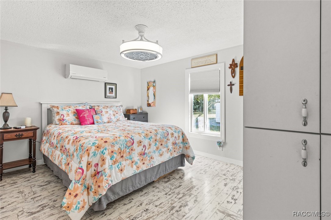
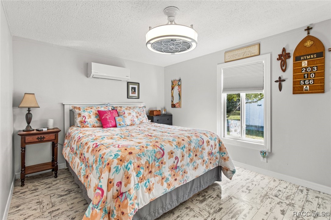
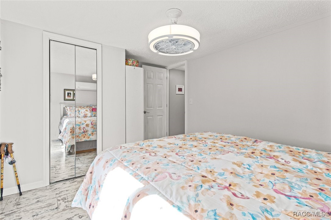
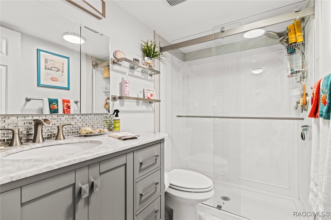
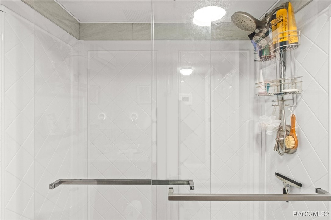
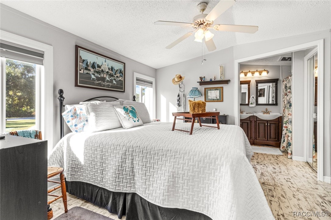
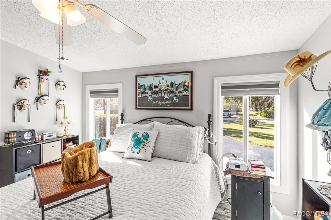
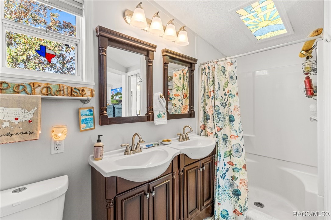
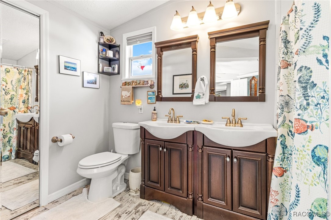
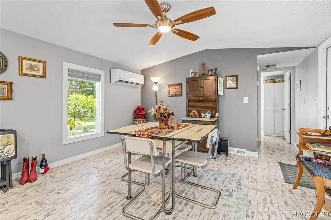
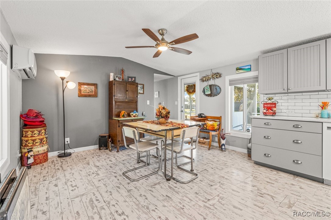
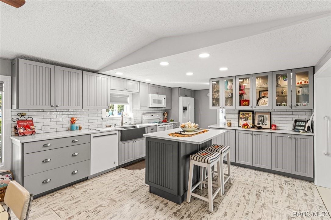
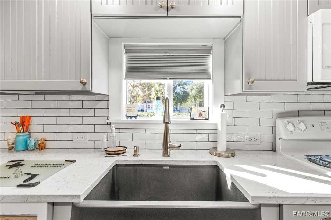
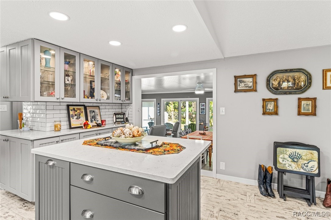
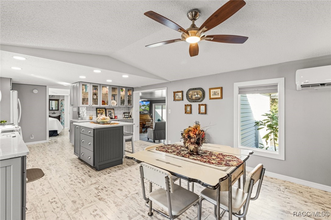
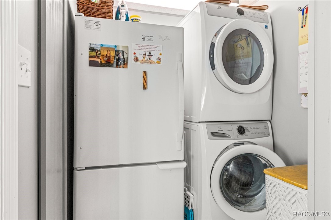
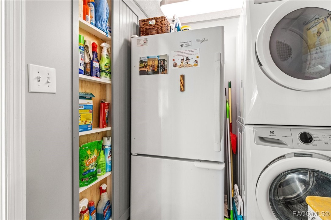
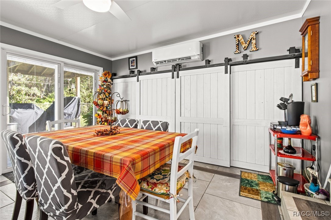
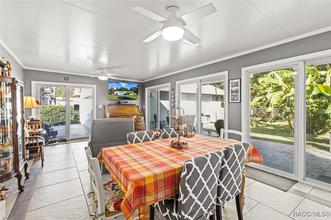
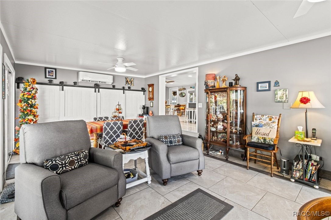
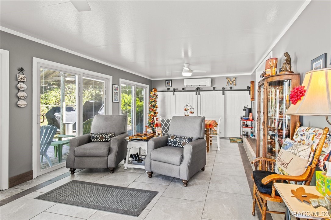
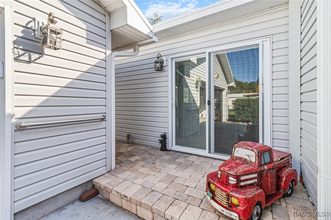
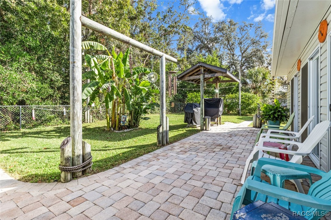
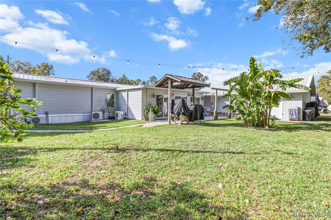
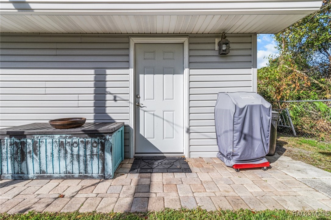
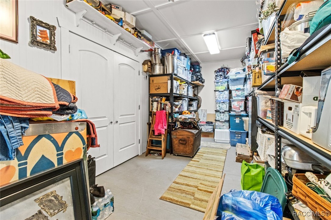
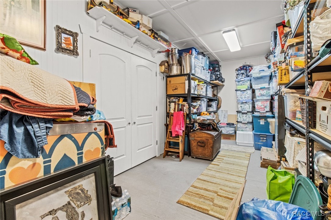
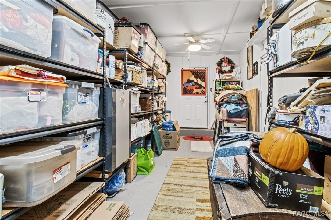
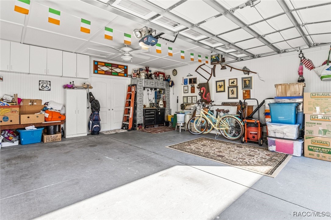
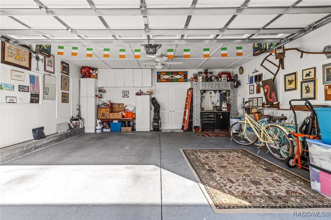
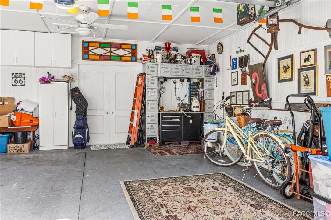
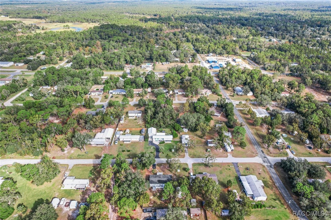
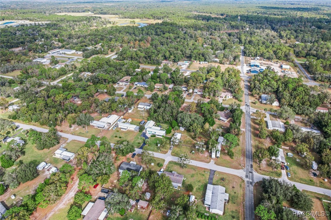
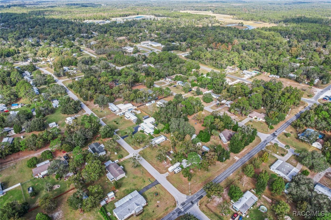
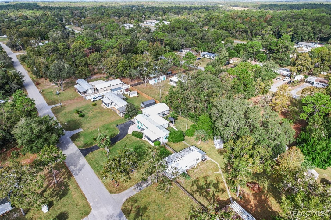
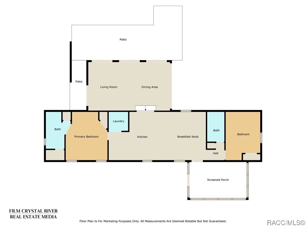
Welcome home to this beautifully updated and fully furnished 2 bedroom, 2 bath split plan home with an oversized detached 2 car garage that is insulated and finished with dbl doors to a climate controlled storage area. The living room addition offers 24" tile, 4 sliders with blind inserts and awesome sliding barn style doors that offer plenty of added storage space. The kitchen offers wood cabinets with soft close doors and drawers, quartz countertops, farmhouse style sink, glass front lighted cabinets, matching appliances and an island, again for that extra space and storage. Each room has its own temperature control and all new ceiling fans and lighting throughout. With the light shaded engineered hardwood flooring and the natural light keeps this home open and inviting. Laundry area is right off the kitchen with stackable washer, dryer and a 2nd refrigerator. Both bathrooms are updated with cultured marble and wood cabinets. Enjoy the mornings on the screened front porch or step out to the brick pavers that surround the home. 6" gutters all the way around and fencing in the back and sides. Fruit bearing orange, lemon, lime, olive and banana tree with a water line and auto irrigation. The whole house water softener and filter is owned and the well pump house is in perfect condition. Exterior dusk to dawn lighting and asphalt driveway with concrete parking. A must see to appreciate. Schedule your appointment today!

2
beds

2
baths

1,204 Sq.Ft. LIVING AREA

0.29 Acres lot

Suzanne Smith

Suzanne Smith

Features & Amenities

Interior

  • total bedrooms2
  • Total bathrooms2
  • full bathrooms2
  • Laundry room Laundry - Living Area, Stacked
  • Flooring Engineered Hardwood
  • APPLIANCES Dryer, Washer/Dryer Stacked, Dishwasher, Electric Cooktop, Electric Oven, Microwave Hood Fan, Microwave, Water Purifier Owned, Refrigerator, Water Softener Owned, Washer
  • other interior Features Bookcases, Cathedral Ceiling(s), Dual Sinks, Eat-in Kitchen, Furnished, Primary Suite, Stone Counters, Split Bedrooms, Shower Only, Separate Shower, Updated Kitchen, Wood Cabinets, Sliding Glass Door(s)

Area & Lot

  • Status Sold
  • Living Area1,204 Sq.Ft.
  • Total Area1,204 Sq.Ft.
  • Lot Area0.29 Acres
  • MLS® ID838609
  • TypeManufactured-Mobile
  • YEAR BUILT1999
  • NeighborhoodHomosassa
  • Architecture StylesMobile Home
  • Elementary SchoolRock Crusher Elementary
  • Middle SchoolLecanto Middle
  • High SchoolLecanto High

Exterior

  • Garage Space2.0
  • water SourceWell
  • utilitiesHigh Speed Internet Available
  • PoolNone
  • roofMetal
  • lot featuresCleared, Flat
  • parkingDriveway, Detached, Garage, Parking Pad, Garage Door Opener
  • HEAT TYPEMultiple Heating Units
  • AIR CONDITIONINGDuctless
  • sewerSeptic Tank
  • SubstructureBlock
  • security FeaturesSmoke Detector(s)
  • other exterior FeaturesBarbecue, Sprinkler/Irrigation, Landscaping, Lighting, Rain Gutters, Blacktop Driveway

Financial

  • Sales Price$199,000
  • Real Estate Tax $555/yr
  • Zoning MDRMH

Homosassa

Riverfront lifestyle with coastal character

Explore

Work With Us

You’re partnering with a team that knows this community because we live it every day. We combine deep local expertise, strong negotiation skills, and a client-first mindset to guide you confidently from start to finish. More than just Realtors, we’re trusted advisors committed to protecting your interests and delivering a seamless, professional experience.

Follow Me on Instagram