Leave a Message

Thank you for your message. We will be in touch with you shortly.

6321 W Orange Lane
6321 W Orange Lane
6321 W Orange Lane
6321 W Orange Lane
6321 W Orange Lane
6321 W Orange Lane
6321 W Orange Lane
6321 W Orange Lane
6321 W Orange Lane
6321 W Orange Lane
6321 W Orange Lane
6321 W Orange Lane
6321 W Orange Lane
6321 W Orange Lane
6321 W Orange Lane
6321 W Orange Lane
6321 W Orange Lane
6321 W Orange Lane
6321 W Orange Lane
6321 W Orange Lane
6321 W Orange Lane
6321 W Orange Lane
6321 W Orange Lane
6321 W Orange Lane
SEE ALL PHOTOS
6321 W Orange Lane
6321 W Orange Lane
6321 W Orange Lane
6321 W Orange Lane
6321 W Orange Lane
6321 W Orange Lane
6321 W Orange Lane
6321 W Orange Lane
6321 W Orange Lane
6321 W Orange Lane
6321 W Orange Lane
6321 W Orange Lane
6321 W Orange Lane
6321 W Orange Lane
6321 W Orange Lane
6321 W Orange Lane
6321 W Orange Lane
6321 W Orange Lane
6321 W Orange Lane
6321 W Orange Lane
6321 W Orange Lane
6321 W Orange Lane
6321 W Orange Lane
6321 W Orange Lane
Sold

6321 W Orange Lane

6321 W Orange Lane, Crystal River, FL 34429

$165,000
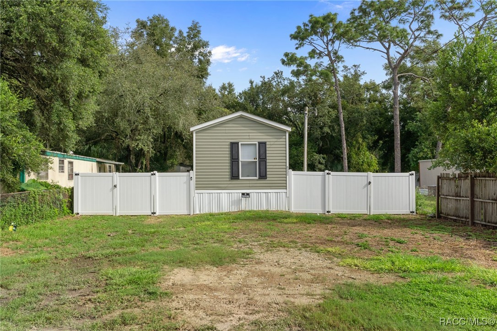
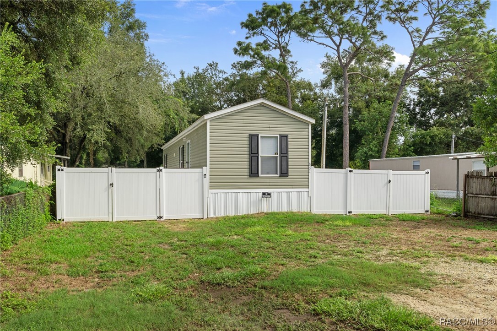
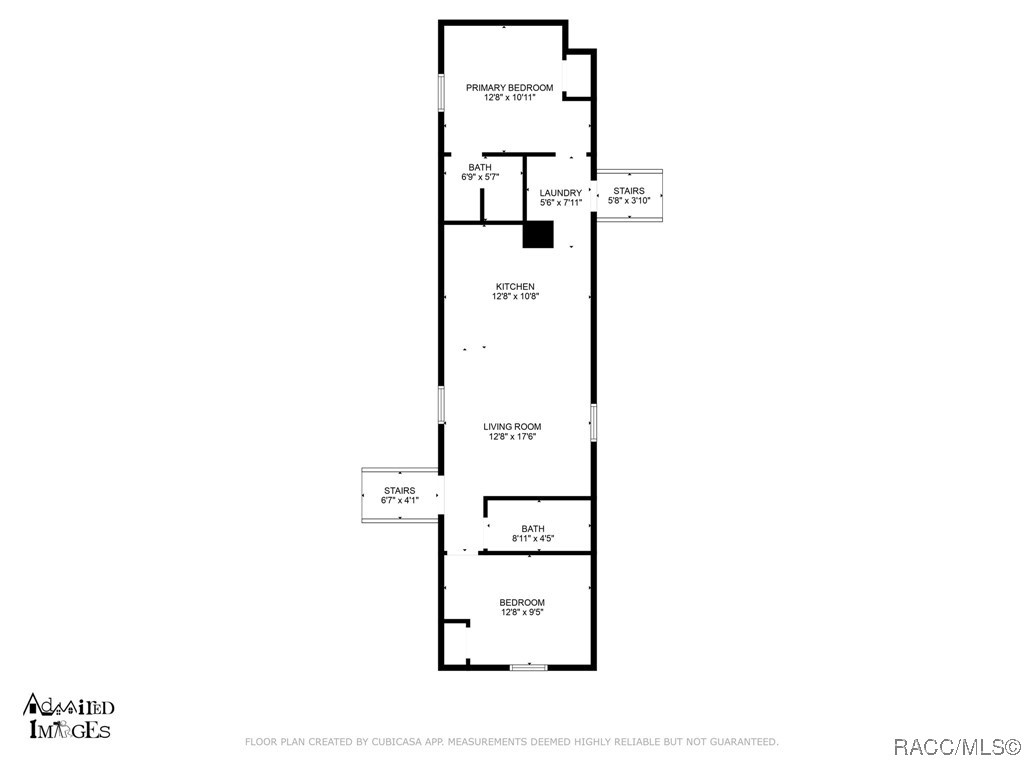
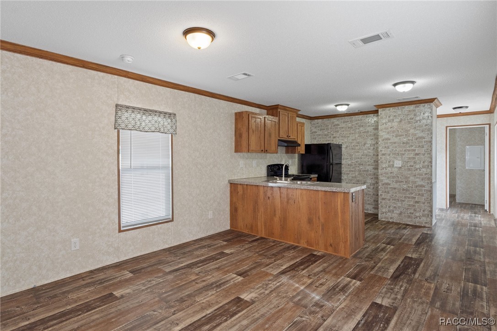
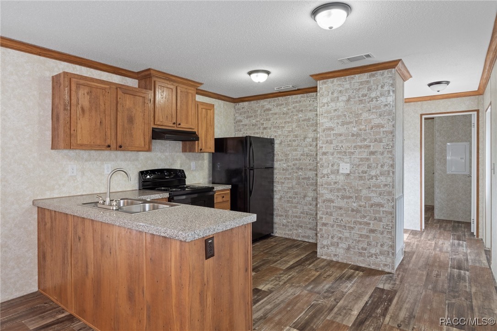
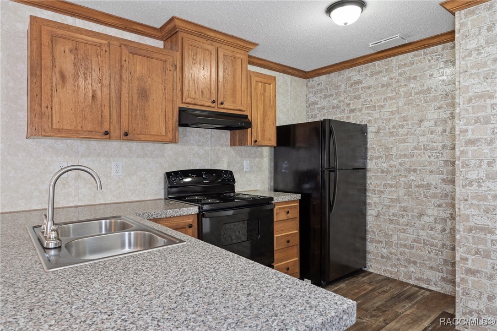
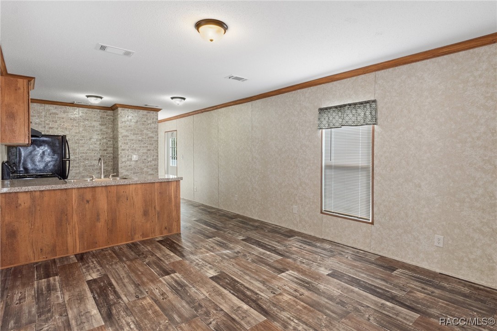
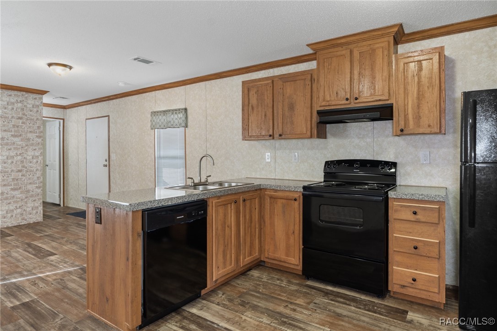
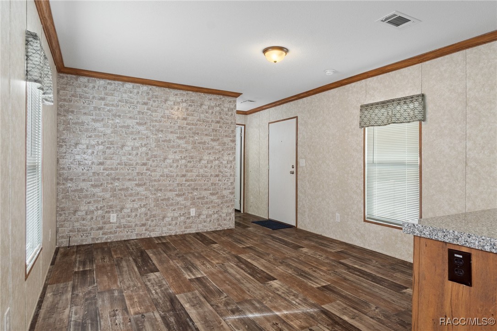
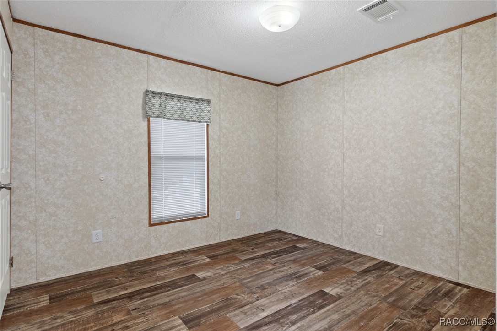
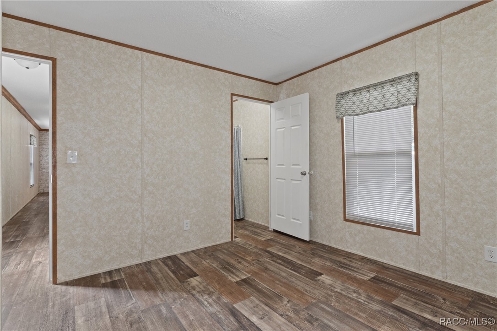
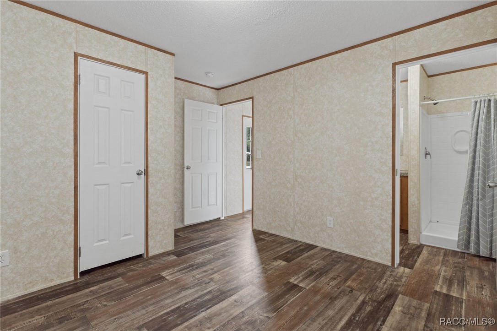
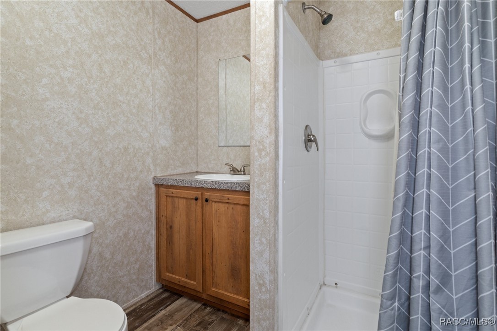
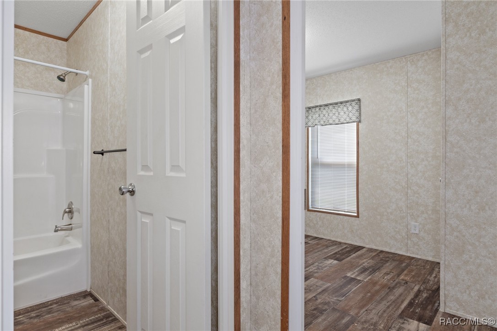
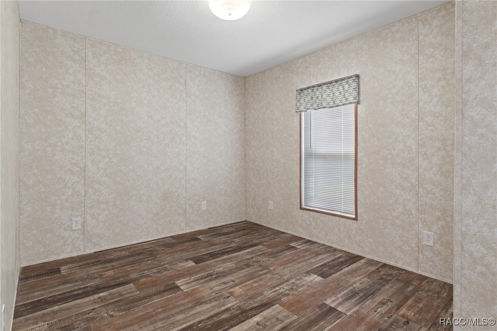
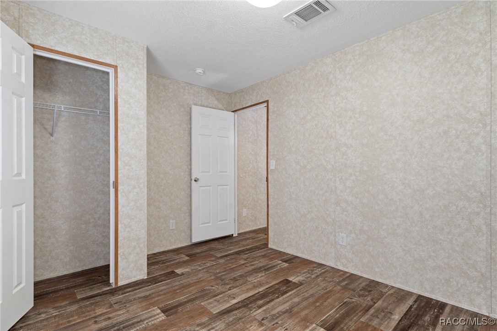
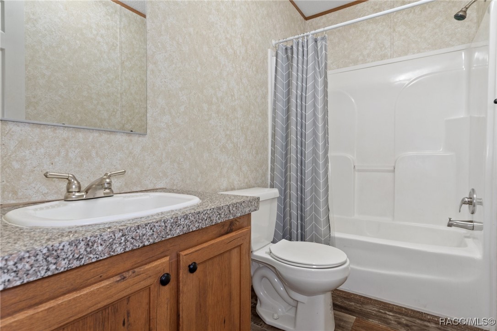
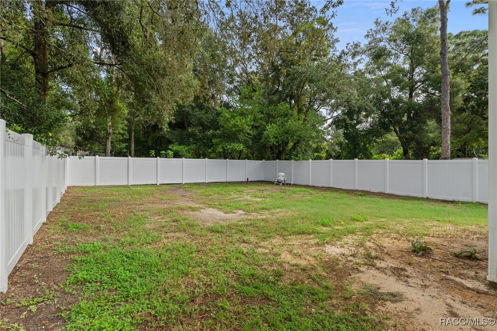
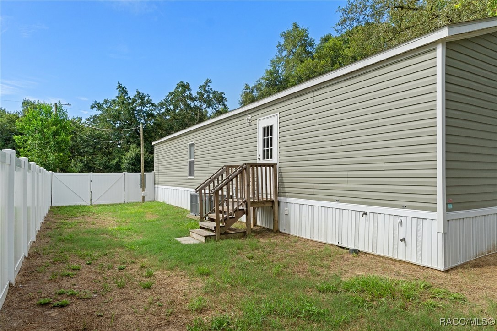
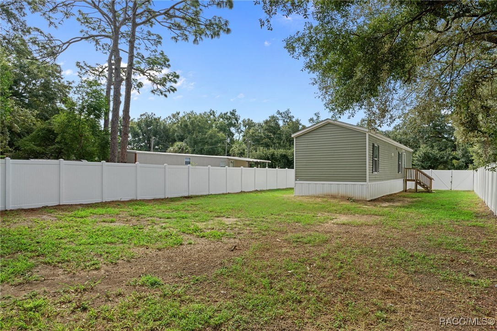
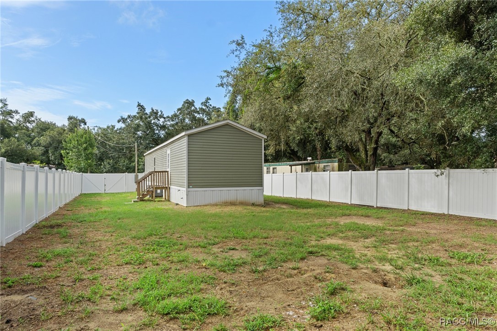
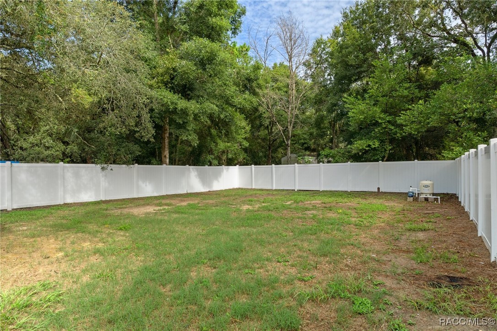
Welcome Home! This nearly-new, 2-bedroom, 2-bathroom home is ready for you to make it your own. Built in 2022, this property offers a charming country feel in the kitchen and living areas, with an open and spacious floor plan that's great for both everyday living and entertaining. The home's elegance is further enhanced by crown molding throughout.The primary suite features a walk-in shower and an elevated sink cabinet, while the guest bathroom includes a convenient tub/shower combo. Enjoy your outdoor gatherings in a desirable setting, thanks to the fully fenced yard with a beautiful white vinyl privacy fence. With a new roof and air conditioning system from 2022, you can enjoy modern comfort and peace of mind.
Don't miss the chance to experience country charm with all the benefits of new construction!

2
beds

2
baths

728 Sq.Ft. LIVING AREA

7,405.2 Sq.Ft. lot
Barbara McKinnell

Barbara McKinnell

Features & Amenities

Interior

  • total bedrooms2
  • Total bathrooms2
  • full bathrooms2
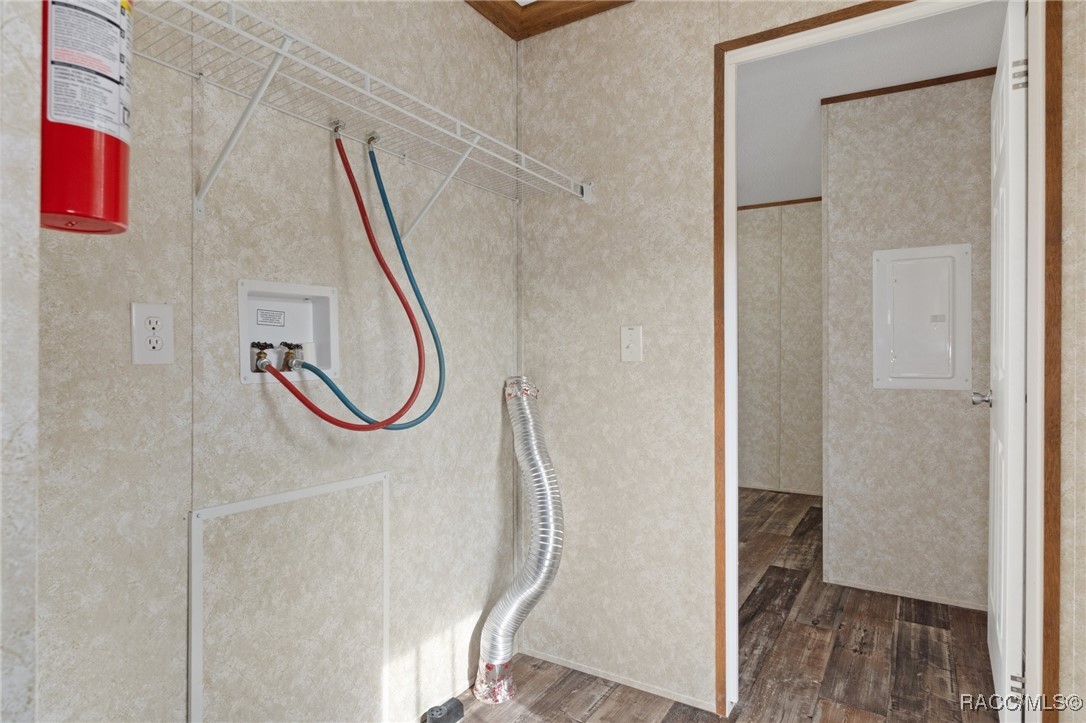
  • Laundry room Laundry - Living Area
  • Flooring Laminate
  • APPLIANCES Electric Oven, Electric Range, Refrigerator, Water Heater
  • other interior Features Laminate Counters, Primary Suite, Open Floorplan, Split Bedrooms, Shower Only, Separate Shower

Area & Lot

  • Status Sold
  • Living Area728 Sq.Ft.
  • Total Area728 Sq.Ft.
  • Lot Area7,405.2 Sq.Ft.
  • MLS® ID837270
  • TypeManufactured-Mobile
  • YEAR BUILT2022
  • NeighborhoodOzello
  • Architecture StylesMobile Home
  • Elementary SchoolRock Crusher Elementary
  • Middle SchoolCrystal River Middle
  • High SchoolCrystal River High

Exterior

  • water SourceWell
  • PoolNone
  • roofAsphalt, Shingle
  • lot featuresCleared, Flat, Rectangular
  • parkingBoat, Driveway, Unpaved
  • HEAT TYPECentral, Electric
  • AIR CONDITIONINGCentral Air
  • sewerSeptic Tank
  • other exterior FeaturesUnpaved Driveway

Financial

  • Sales Price$165,000
  • Real Estate Tax $1,300/yr
  • Zoning LDRMH

Ozello

Quiet coastal living with direct Gulf access

Explore

Work With Us

You’re partnering with a team that knows this community because we live it every day. We combine deep local expertise, strong negotiation skills, and a client-first mindset to guide you confidently from start to finish. More than just Realtors, we’re trusted advisors committed to protecting your interests and delivering a seamless, professional experience.

Follow Me on Instagram