Leave a Message

Thank you for your message. We will be in touch with you shortly.

6320 N Velveteen Point
SEE ALL PHOTOS
6320 N Velveteen Point
Sold

6320 N Velveteen Point

6320 N Velveteen Point, Dunnellon, FL 34433

$325,000
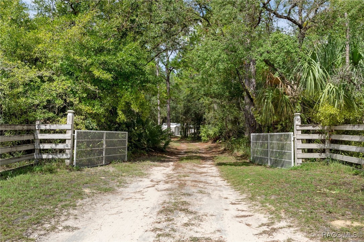
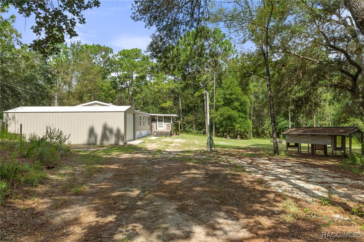
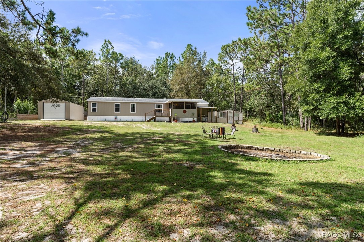
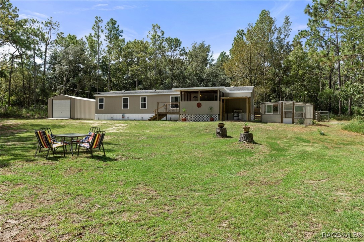
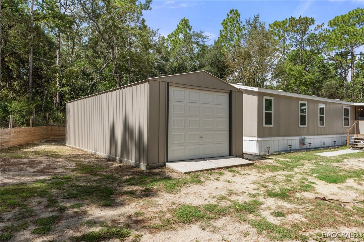
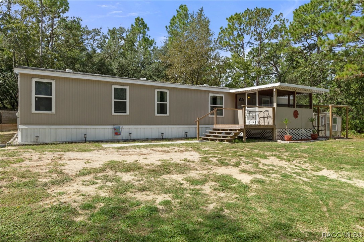
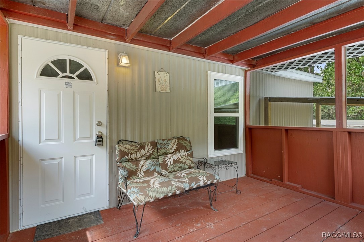
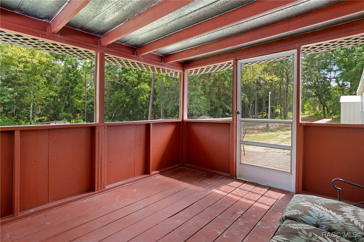
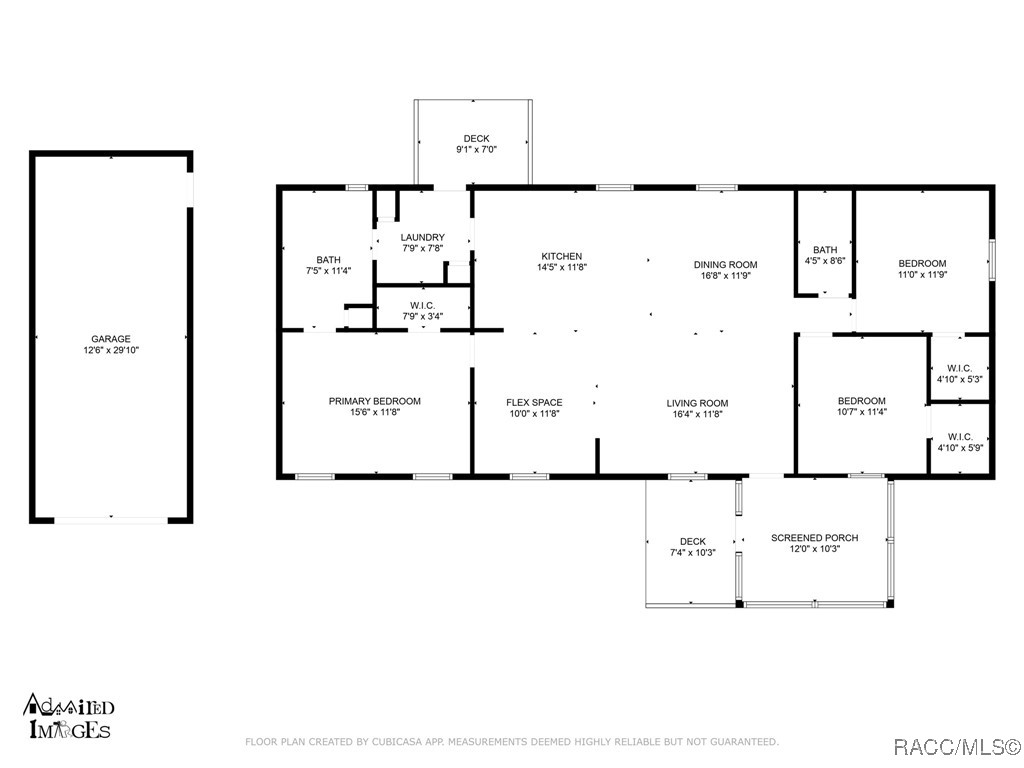
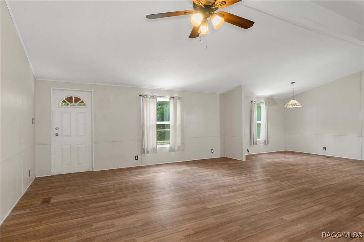
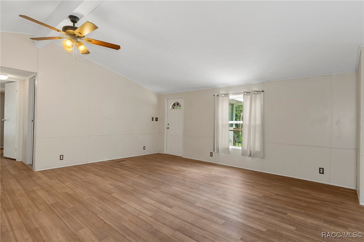
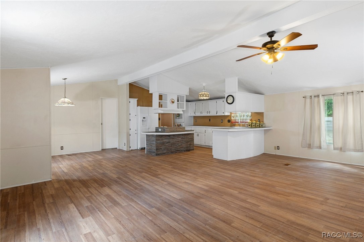
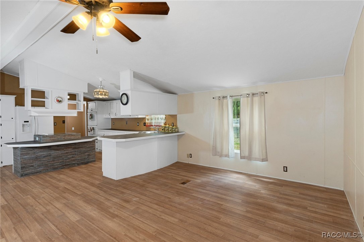
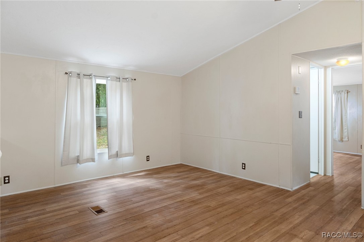
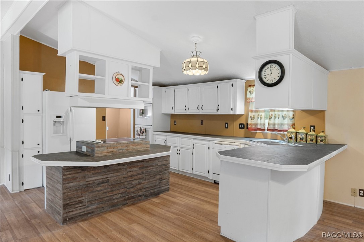
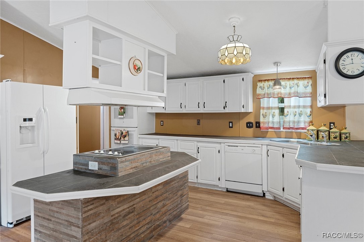
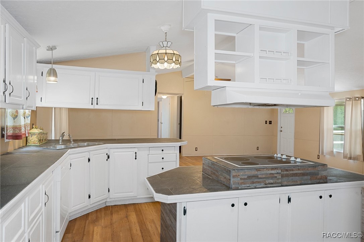
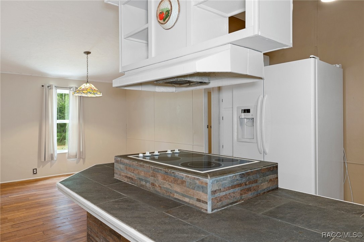
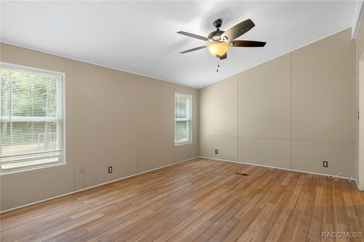
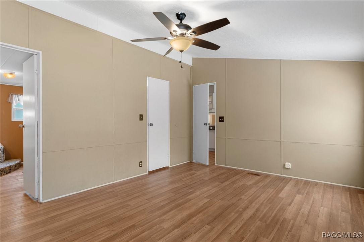
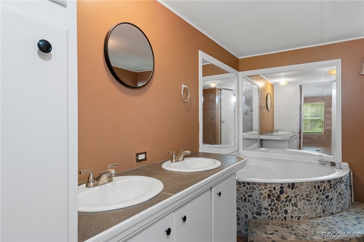
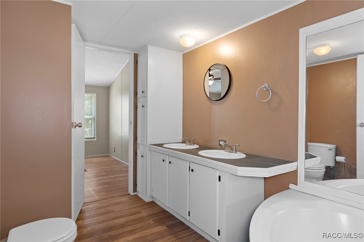
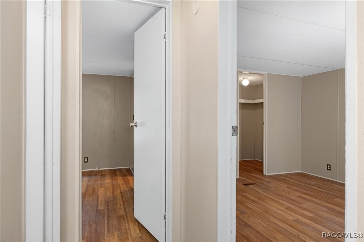
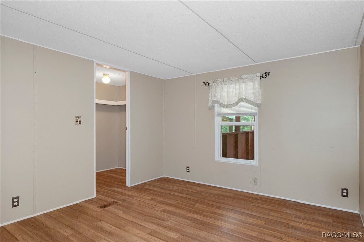
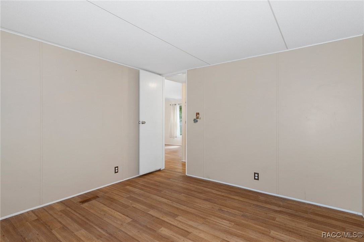
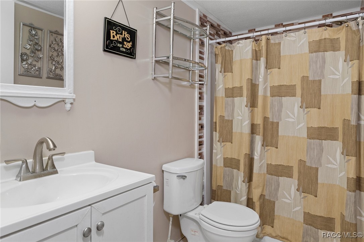
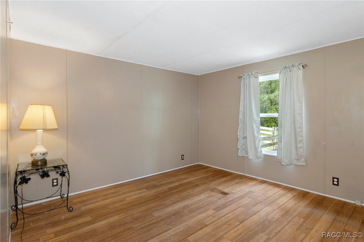
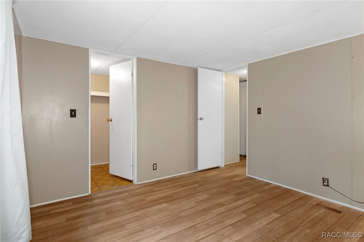
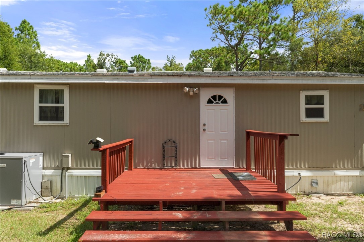
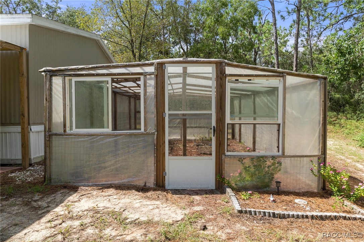
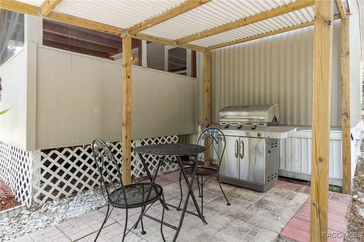
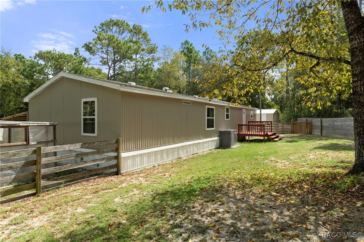
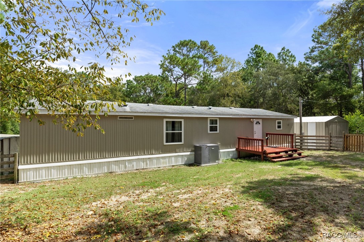
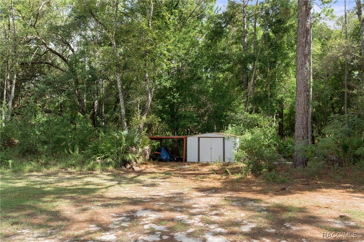
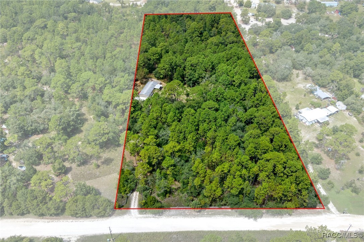
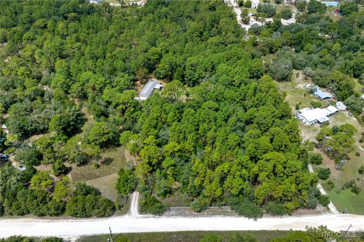
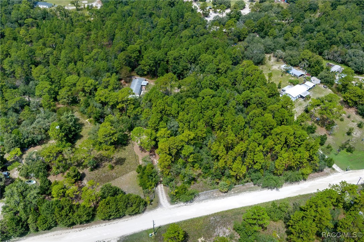
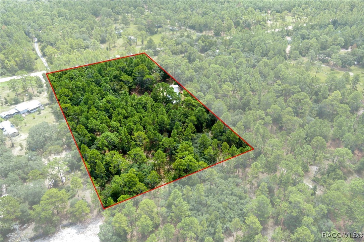
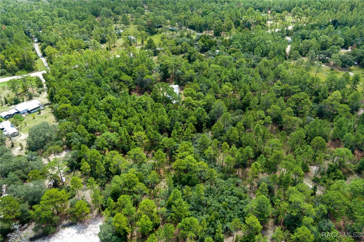
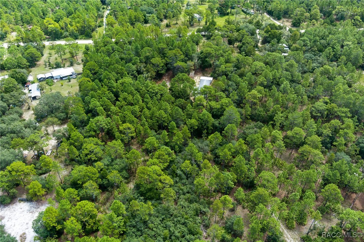
This charming home, set on over 5 acres of picturesque land, combines modern upgrades with the tranquility of country living. This home combines both indoor comfort and outdoor activities, this property offers a range of unique features designed to enhance your lifestyle. The kitchen the heart of the home boasts a double oven and a center island, so enjoyable for cooking and entertaining. Tile countertops provide both durability and style. Newly installed vaulted ceilings give the living area an open, airy feel, complemented by new insulation for energy efficiency. Each bedroom is equipped with its own generously sized walk-in closet, offering ample storage space. New lighting fixtures and ceiling fans throughout the home ensure a bright and comfortable environment. There is a new shower in the guest bathroom and all new faucets throughout the home. All the electrical outlets and light switches have been replaced as well. Enjoy new blinds in the master bedroom, adding both privacy and a touch of elegance. The home includes a new 4 ton Ac unit, and new hot water heater. New double pane windows and new outside paint. The septic field was replaced just 3 years ago, providing peace of mind for years to come.The screen-enclosed front porch is great for relaxing and enjoing your morning coffee. The non-attached pergola with metal roof is an excellent space for grilling and dining, making outdoor entertaining a breeze. Gather around the burn pit to enjoy the beauty of nature, and stargazing evenings under the stars. Comes with a 10x20 greenhouse, partial chicken coop and a smaller shed with lean to. A spacious 14X32 detached garage provides ample storage or a workshop space, for various projects. One RV hookup with water and electric, and 2 additional hookups with and electric access. Expansive 5.05 acre lot fully fenced with a separate fenced back yard for pets and children to play. Modern upgrades throughout the home for enhanced comfort and efficiency. A perfect blend of indoor and outdoor living spaces.

3
beds

2
baths

1,440 Sq.Ft. LIVING AREA

5.05 Acres lot

Barbara McKinnell

Barbara McKinnell

Features & Amenities

Interior

  • total bedrooms3
  • Total bathrooms2
  • full bathrooms2
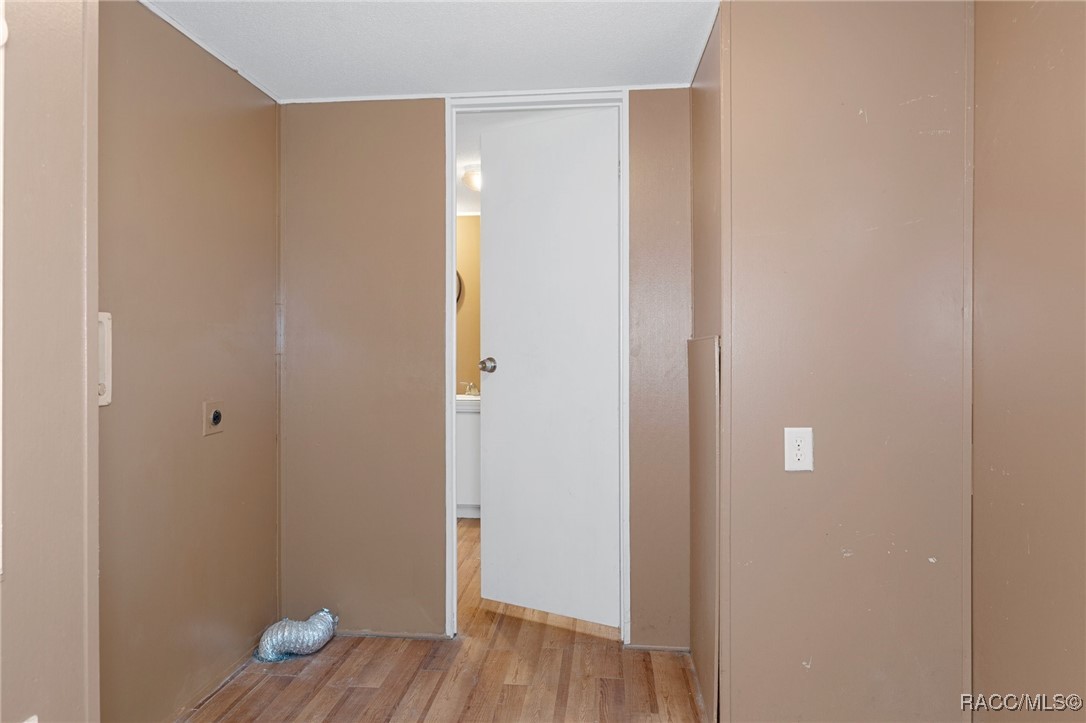
  • Laundry room Laundry - Living Area
  • Flooring Laminate
  • APPLIANCES Double Oven, Dishwasher, Electric Cooktop, Disposal, Refrigerator, Range Hood, Water Heater
  • other interior Features Dual Sinks, Garden Tub/Roman Tub, High Ceilings, Primary Suite, Open Floorplan, Tile Countertop, Tile Counters, Vaulted Ceiling(s), Walk-In Closet(s)

Area & Lot

  • Status Sold
  • Living Area1,440 Sq.Ft.
  • Total Area1,694 Sq.Ft.
  • Lot Area5.05 Acres
  • MLS® ID836870
  • TypeManufactured-Mobile
  • YEAR BUILT1992
  • Architecture StylesMobile Home
  • Elementary SchoolCitrus Springs Elementary
  • Middle SchoolCrystal River Middle
  • High SchoolCrystal River High

Exterior

  • water SourceWell
  • PoolNone
  • roofAsphalt, Shingle
  • lot featuresAcreage, Flat, Rectangular, Trees
  • parkingCircular Driveway, Unpaved
  • AIR CONDITIONINGCentral Air
  • sewerSeptic Tank
  • SubstructureCrawlspace
  • other exterior FeaturesDeck, Circular Driveway, Room For Pool

Financial

  • Sales Price$325,000
  • Real Estate Tax $537/yr
  • HOA $250/yr
  • Zoning RURMH

Work With Us

You’re partnering with a team that knows this community because we live it every day. We combine deep local expertise, strong negotiation skills, and a client-first mindset to guide you confidently from start to finish. More than just Realtors, we’re trusted advisors committed to protecting your interests and delivering a seamless, professional experience.

Follow Me on Instagram