Leave a Message

Thank you for your message. We will be in touch with you shortly.

5605 N Mock Orange Drive
SEE ALL PHOTOS
5605 N Mock Orange Drive
Sold

5605 N Mock Orange Drive

5605 N Mock Orange Drive, Beverly Hills, FL 34465

$300,000
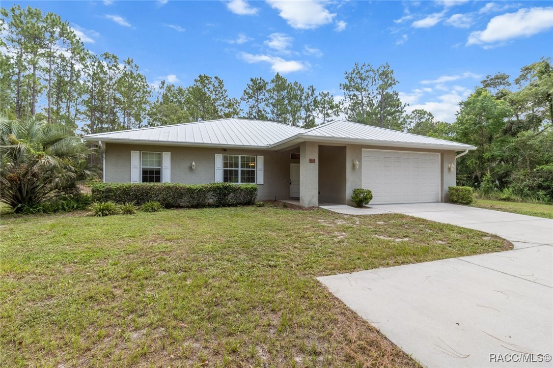
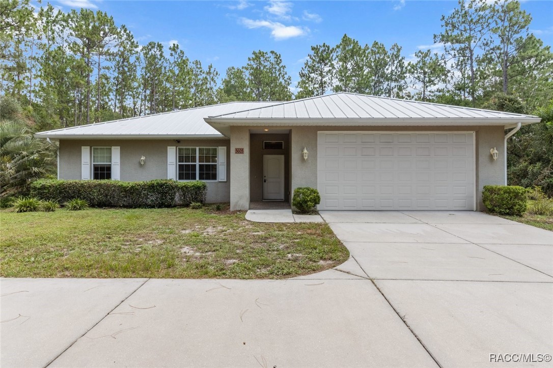
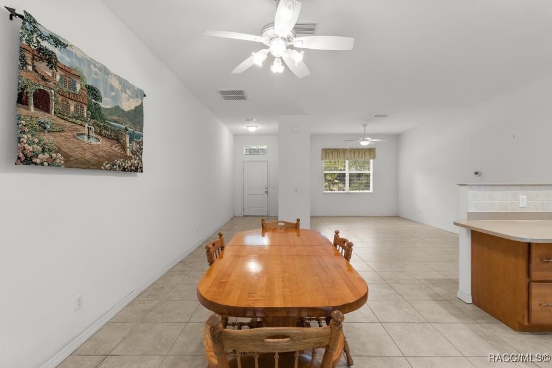
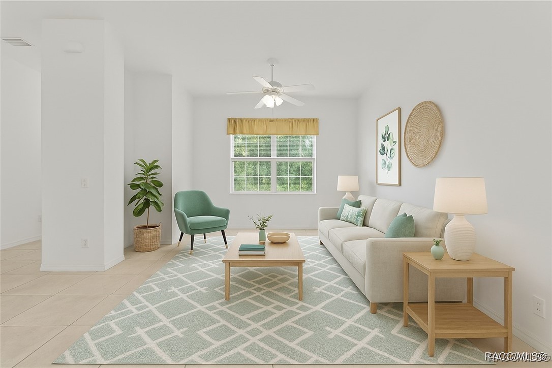
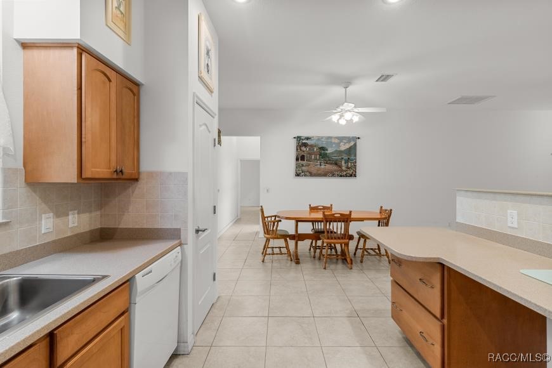
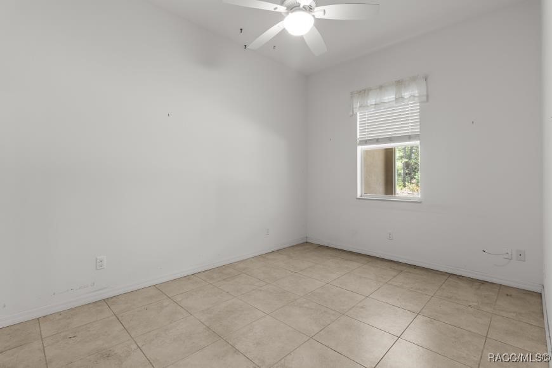
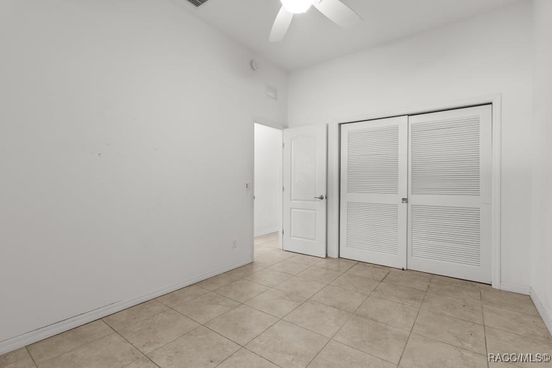
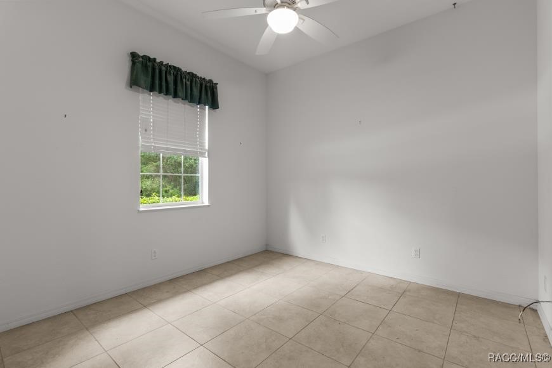
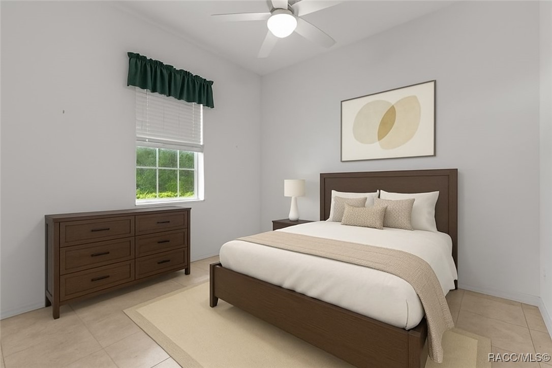
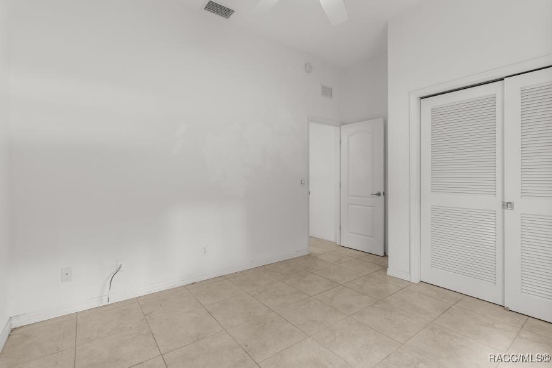
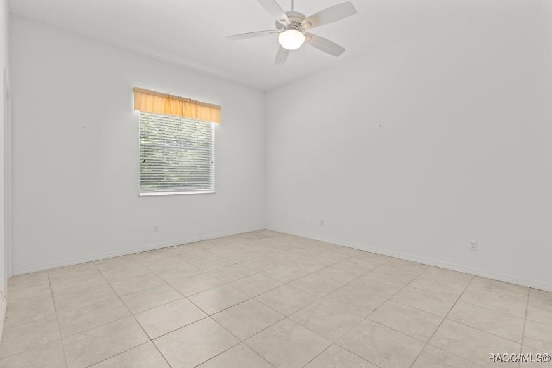
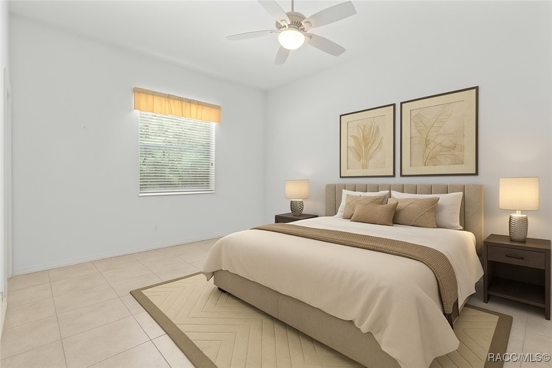
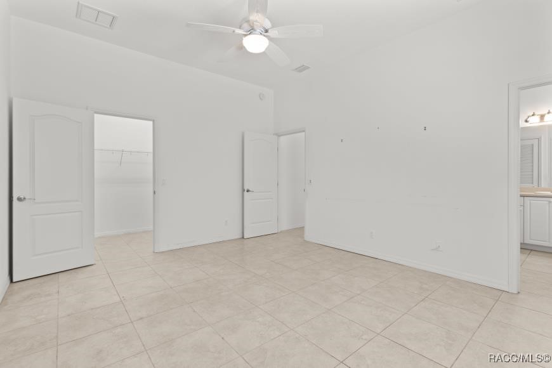
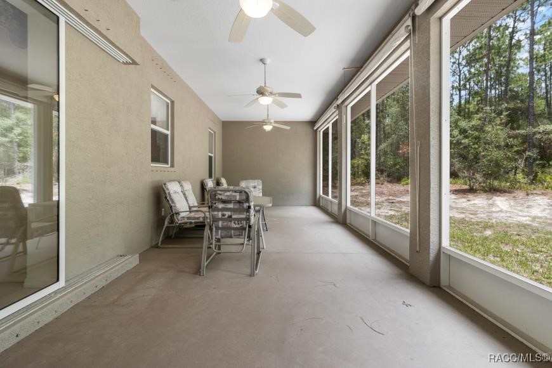
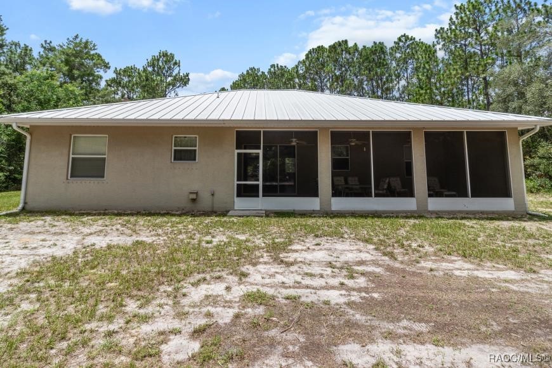
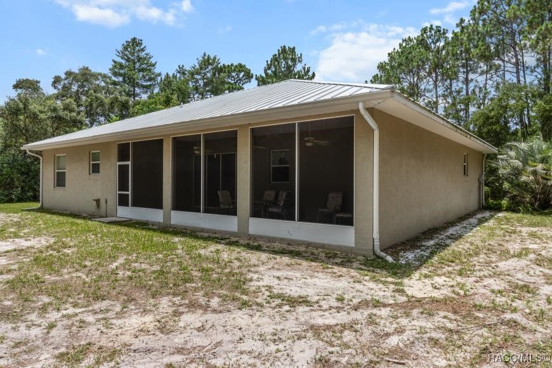
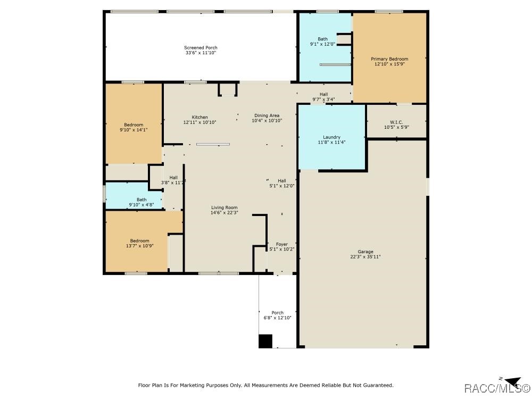
One or more photo(s) has been virtually staged. Located on a quiet, peaceful lot in the sought-after Pine Ridge community. Built in 2010, this move-in ready 3-bedroom, 2-bathroom home sits on a full acre with plenty of space and privacy. Featuring a newer A/C and a durable metal roof, this home is move-in ready and built for lasting comfort. The split floor plan offers comfort and functionality, with spacious living areas and natural light throughout. Enjoy the peace of country-style living while being just minutes from new shopping centers, dining, and amenities. With low HOA fees, a great location, and room to grow, this property offers the perfect balance of convenience and space. Come see it today and make this house your home!

3
beds

2
baths

1,826 Sq.Ft. LIVING AREA

1.05 Acres lot

Ashlyn Byrd

Ashlyn Byrd

Features & Amenities

Interior

  • total bedrooms3
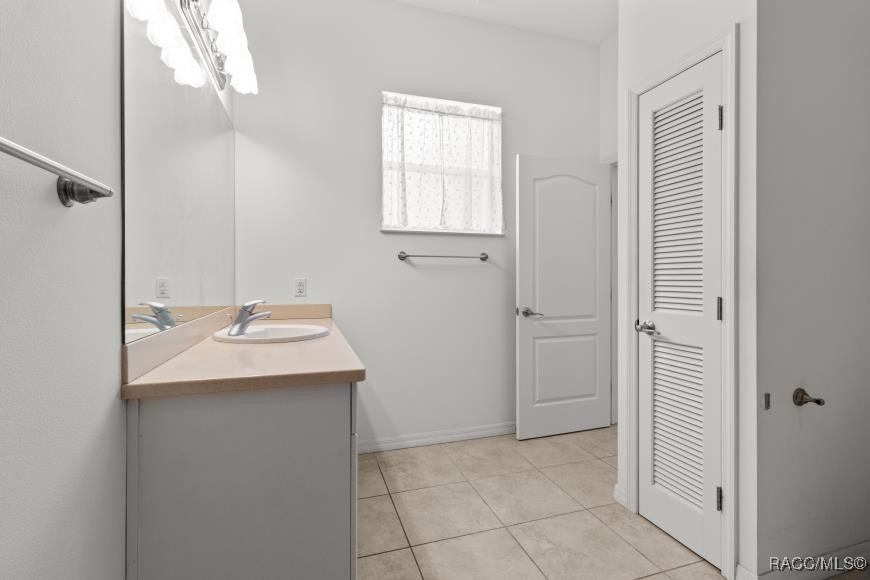
  • Total bathrooms2
  • full bathrooms2
  • Flooring Tile
  • APPLIANCES Dryer, Electric Cooktop, Electric Oven, Refrigerator, Washer
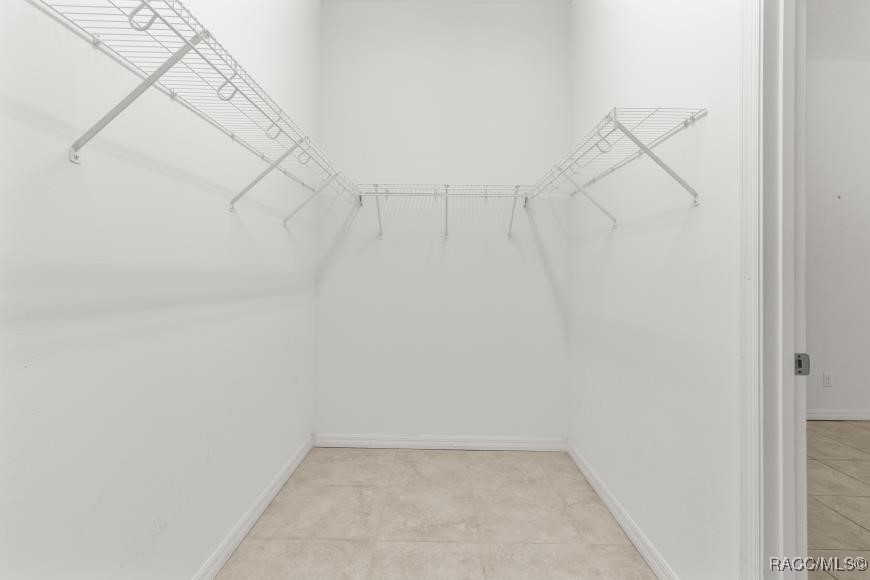
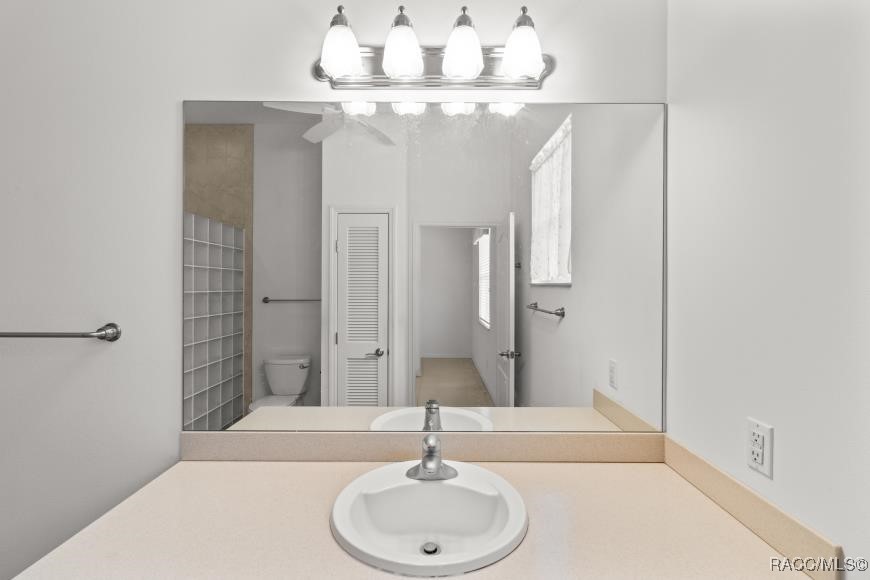
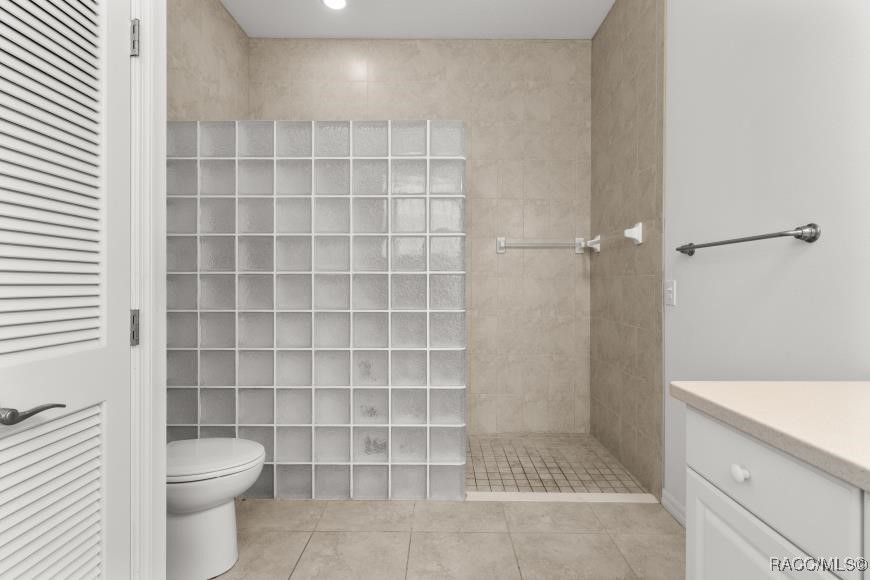
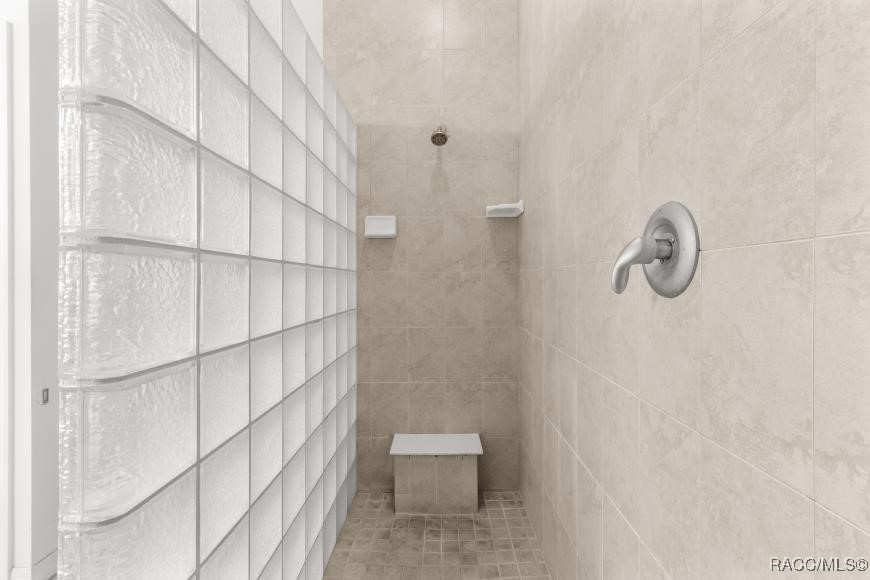
  • other interior Features Primary Suite, Stone Counters, Split Bedrooms, Shower Only, Separate Shower, Wood Cabinets, Window Treatments, Sliding Glass Door(s)

Area & Lot

  • Status Sold
  • Living Area1,826 Sq.Ft.
  • Total Area3,129 Sq.Ft.
  • Lot Area1.05 Acres
  • MLS® ID846366
  • TypeResidential
  • YEAR BUILT2010
  • Architecture StylesOne Story
  • Elementary SchoolCentral Ridge Elementary
  • Middle SchoolCrystal River Middle
  • High SchoolCrystal River High

Exterior

  • STORIES1
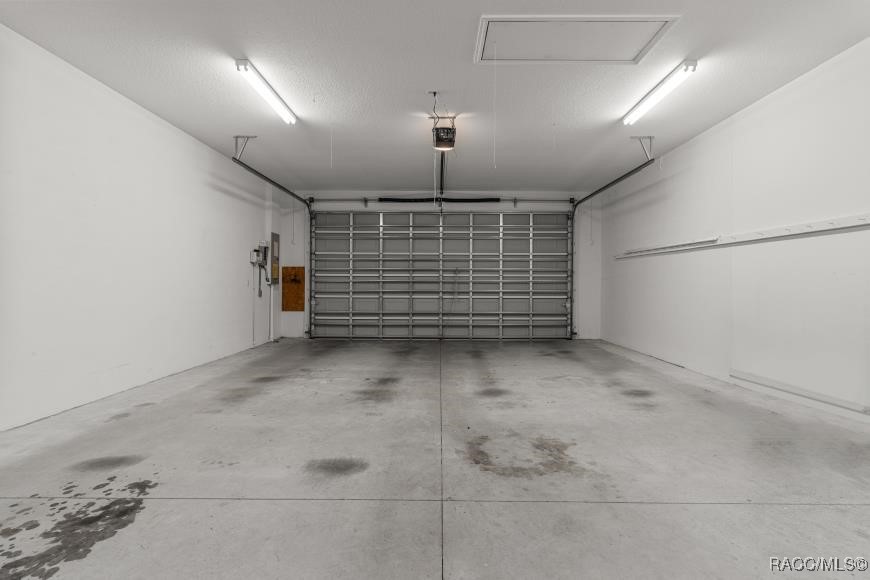
  • Garage Space2.0
  • water SourcePublic
  • PoolNone
  • roofMetal
  • lot featuresRectangular, Trees, Wooded
  • parkingAttached, Driveway, Garage, Paved, Parking Space(s)
  • AIR CONDITIONINGCentral Air
  • sewerSeptic Tank
  • SubstructureBlock
  • other exterior FeaturesPaved Driveway, Room For Pool

Financial

  • Sales Price$300,000
  • Real Estate Tax $2,099/yr
  • HOA $118/yr
  • Zoning RUR

Work With Us

You’re partnering with a team that knows this community because we live it every day. We combine deep local expertise, strong negotiation skills, and a client-first mindset to guide you confidently from start to finish. More than just Realtors, we’re trusted advisors committed to protecting your interests and delivering a seamless, professional experience.

Follow Me on Instagram