Leave a Message

Thank you for your message. We will be in touch with you shortly.

4856 S DRIFTWOOD WAY
SEE ALL PHOTOS
4856 S DRIFTWOOD WAY
For Sale

4856 S DRIFTWOOD WAY

4856 S DRIFTWOOD WAY, HOMOSASSA, FL 34448

$325,000
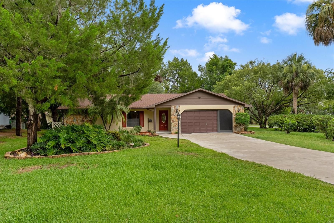
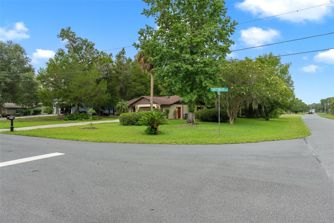
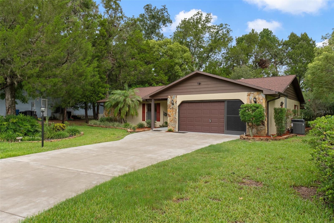
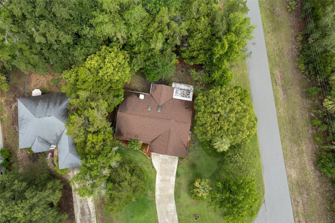
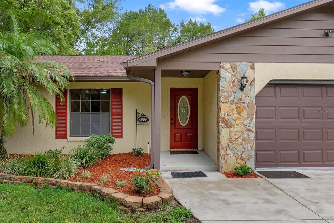
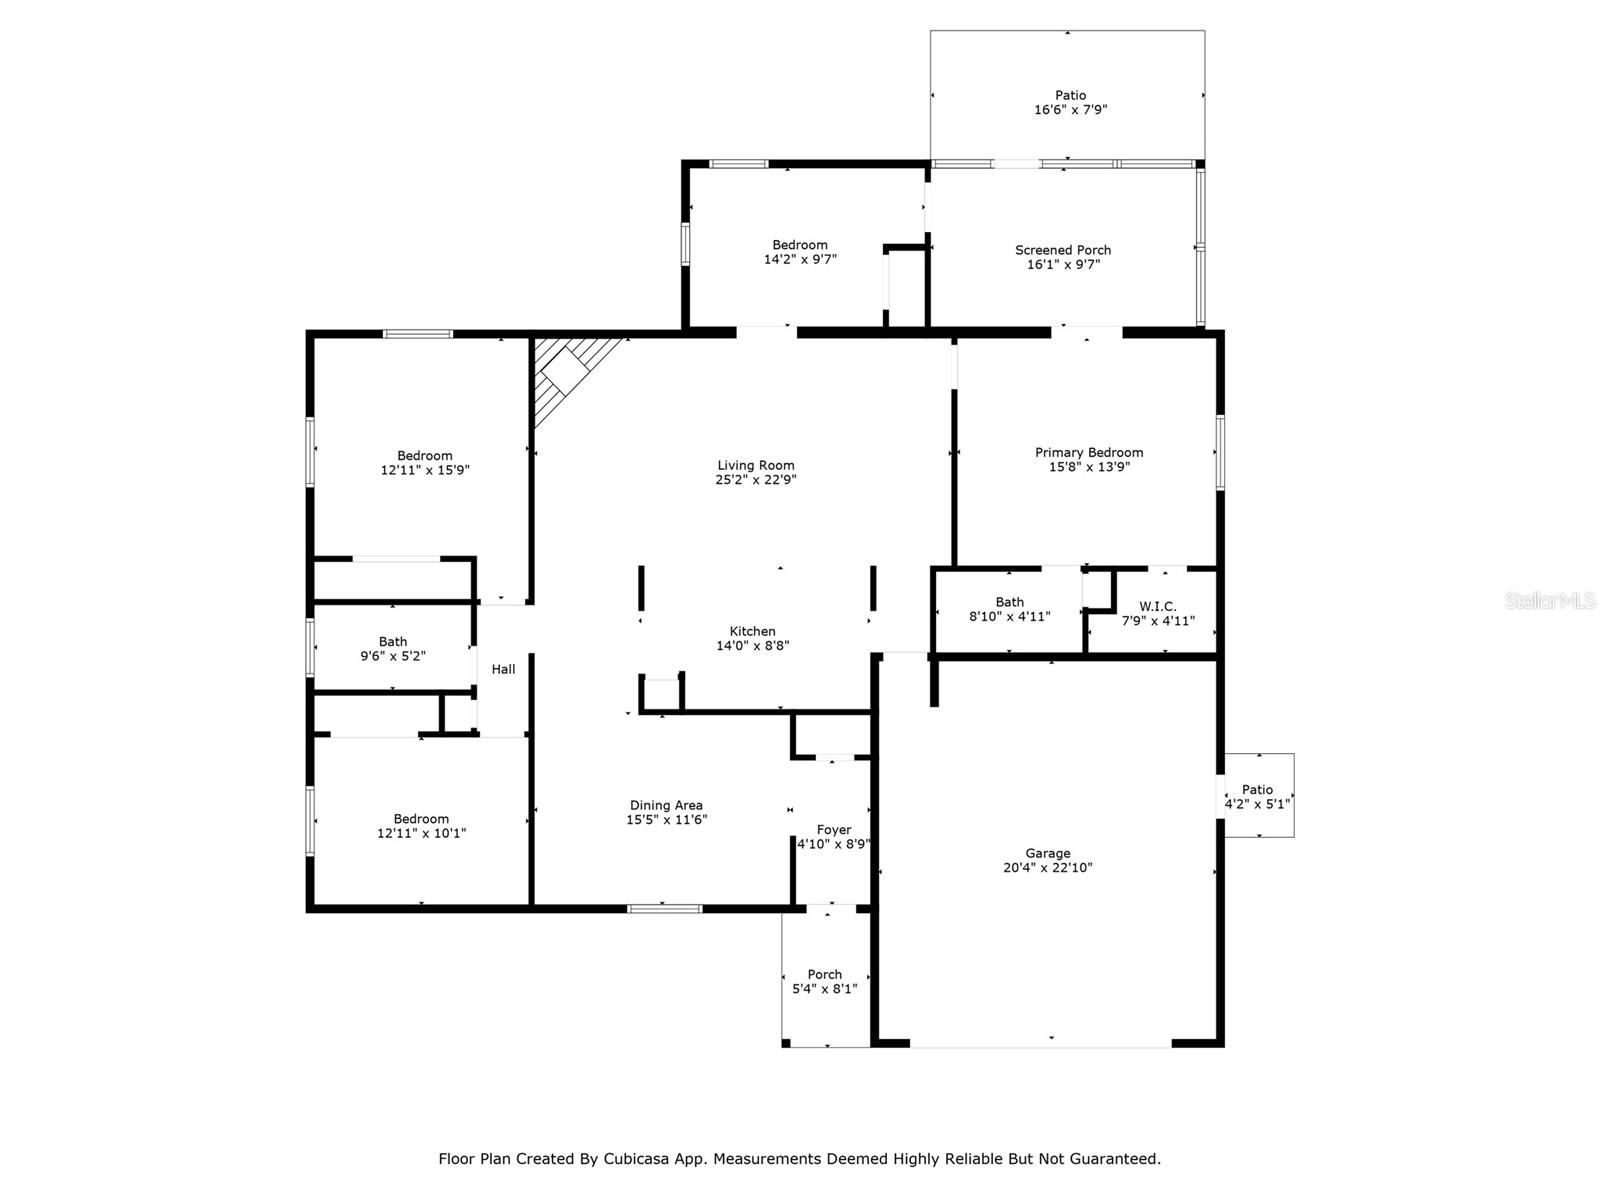
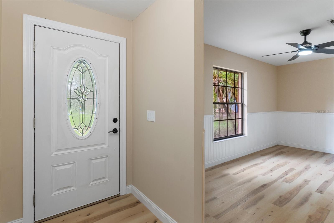
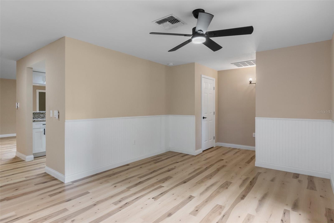
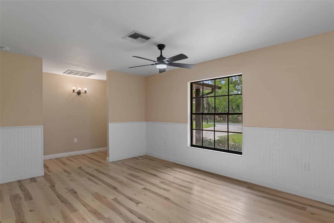
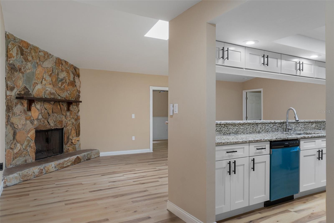
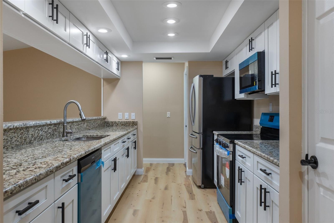
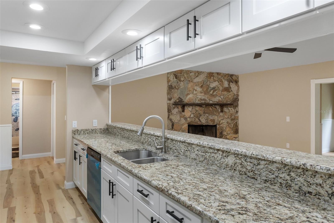
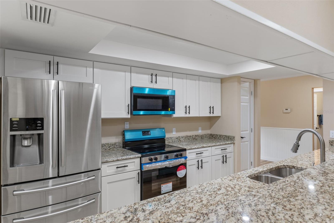
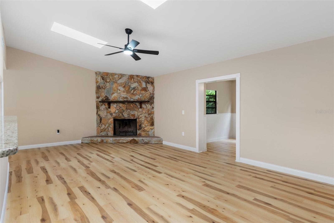
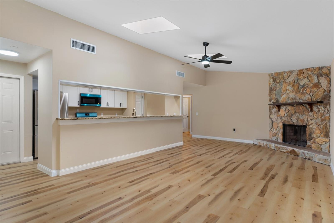
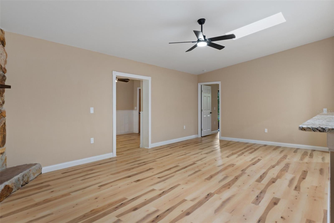
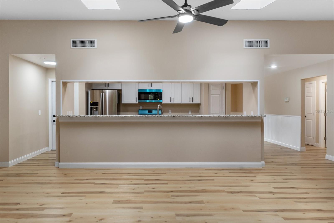
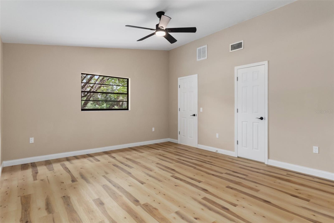
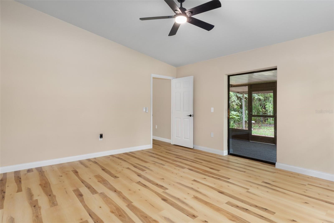
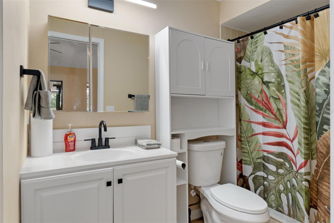
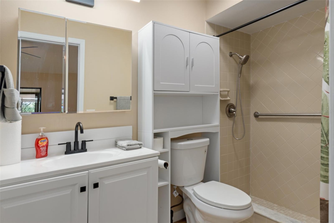
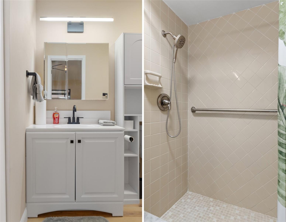
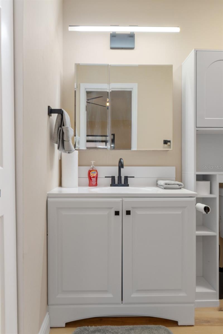
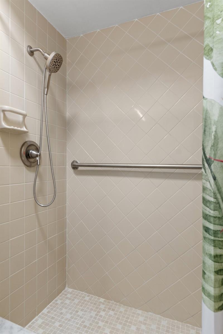
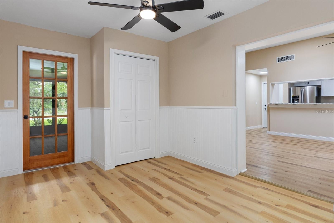
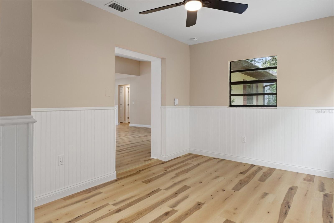
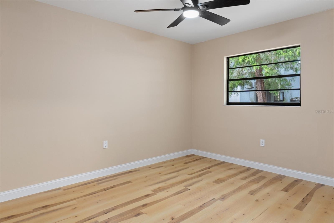
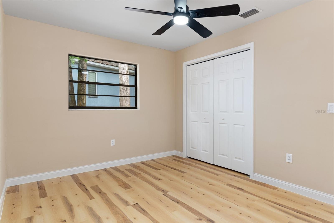
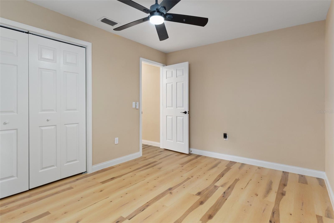
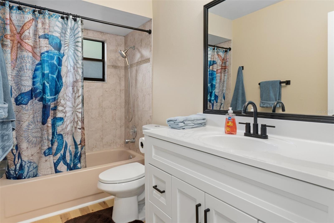
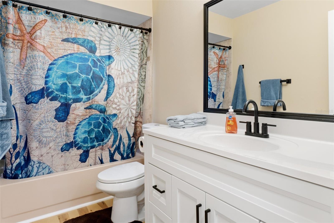
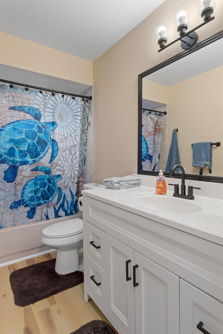
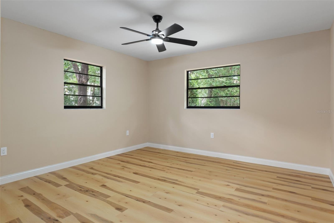
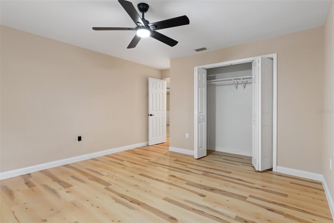
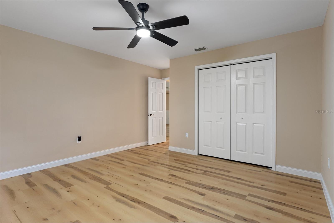
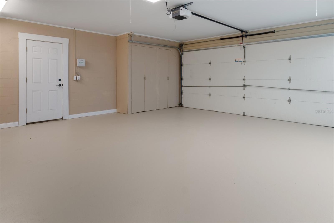
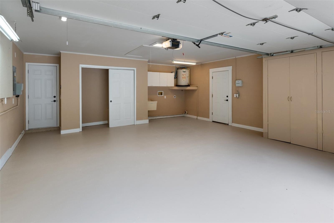
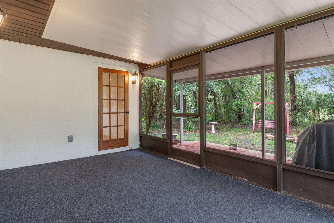
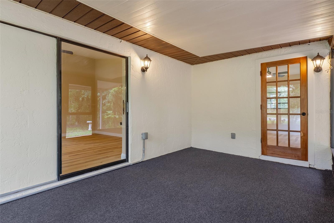
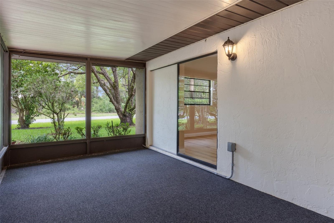
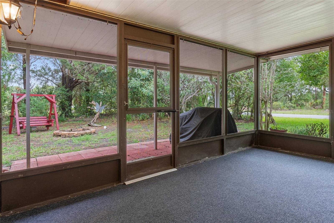
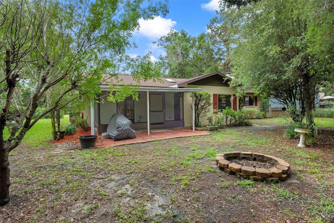
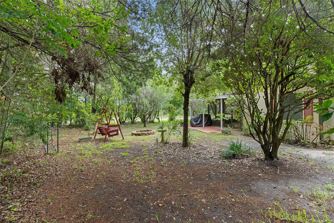
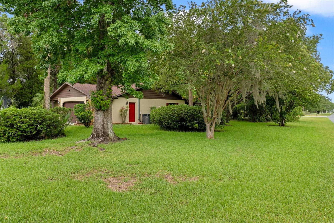
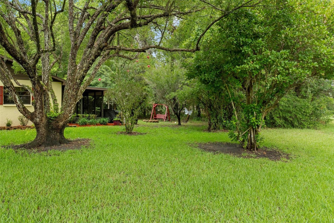
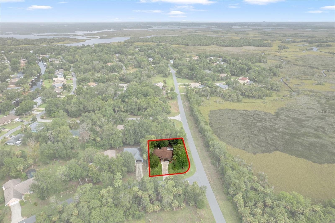
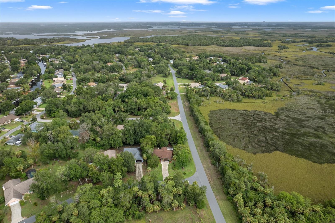
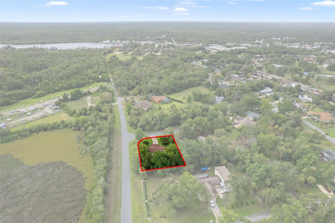
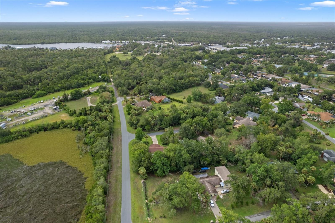
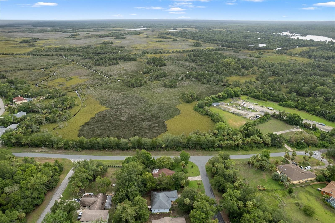
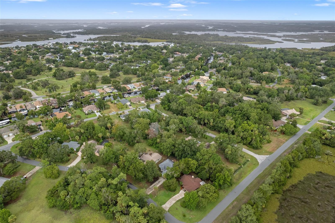
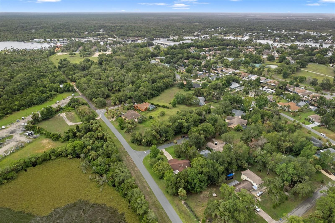
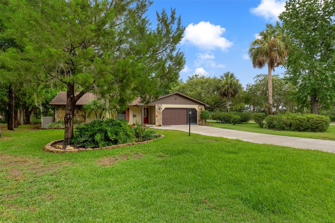
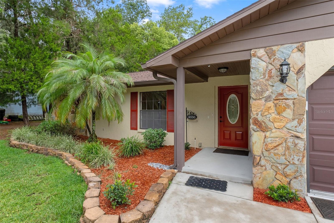
Fabulous Updated 3/2 in Sought-After Riverhaven Village. This beautifully renovated 3-bedroom, 2-bathroom home is situated on a prime corner lot in Riverhaven Village, a peaceful and established waterfront community. Step inside to an open floor plan that seamlessly blends modern comfort with timeless charm. The stunning kitchen features brand-new soft-close 5-ply cabinets, granite countertops, a sleek push-button garbage disposal, and abundant modern lighting. Both bathrooms have been updated with new lighting, countertops, and cabinetry. Enjoy the warmth and character of the cozy fireplace with a newly redone chimney, along with fresh paint and stylish lighting throughout the home. Plus a bonus room, could be used for 4th bedroom. The spacious, light-filled bedrooms gives the perfect retreat, and a brand-new A/C system (installed in 2024) ensures year-round comfort. Newly painted gagage with genertor hookup. Newly paved driveway, Fresh landscaping with great curb appeal. Screened-in cozy porch--just right for morning coffee or evening relaxation.Convenient boat storage area just steps away. This move-in ready home is packed with updates and ready for new memories. Whether you're drawn by the tranquil waterways or the serene neighborhood vibe, Riverhaven Village is the perfect place to call home.

3
beds

2
baths

1,780 Sq.Ft. LIVING AREA

0.35 Acres lot
Barbara McKinnell

Barbara McKinnell

Features & Amenities

Interior

  • total bedrooms3
  • Total bathrooms2
  • full bathrooms2
  • Laundry room In Garage
  • Flooring Laminate, Tile
  • Fireplace Wood Burning
  • APPLIANCES Dishwasher, Disposal, Electric Water Heater, Microwave, Range, Refrigerator
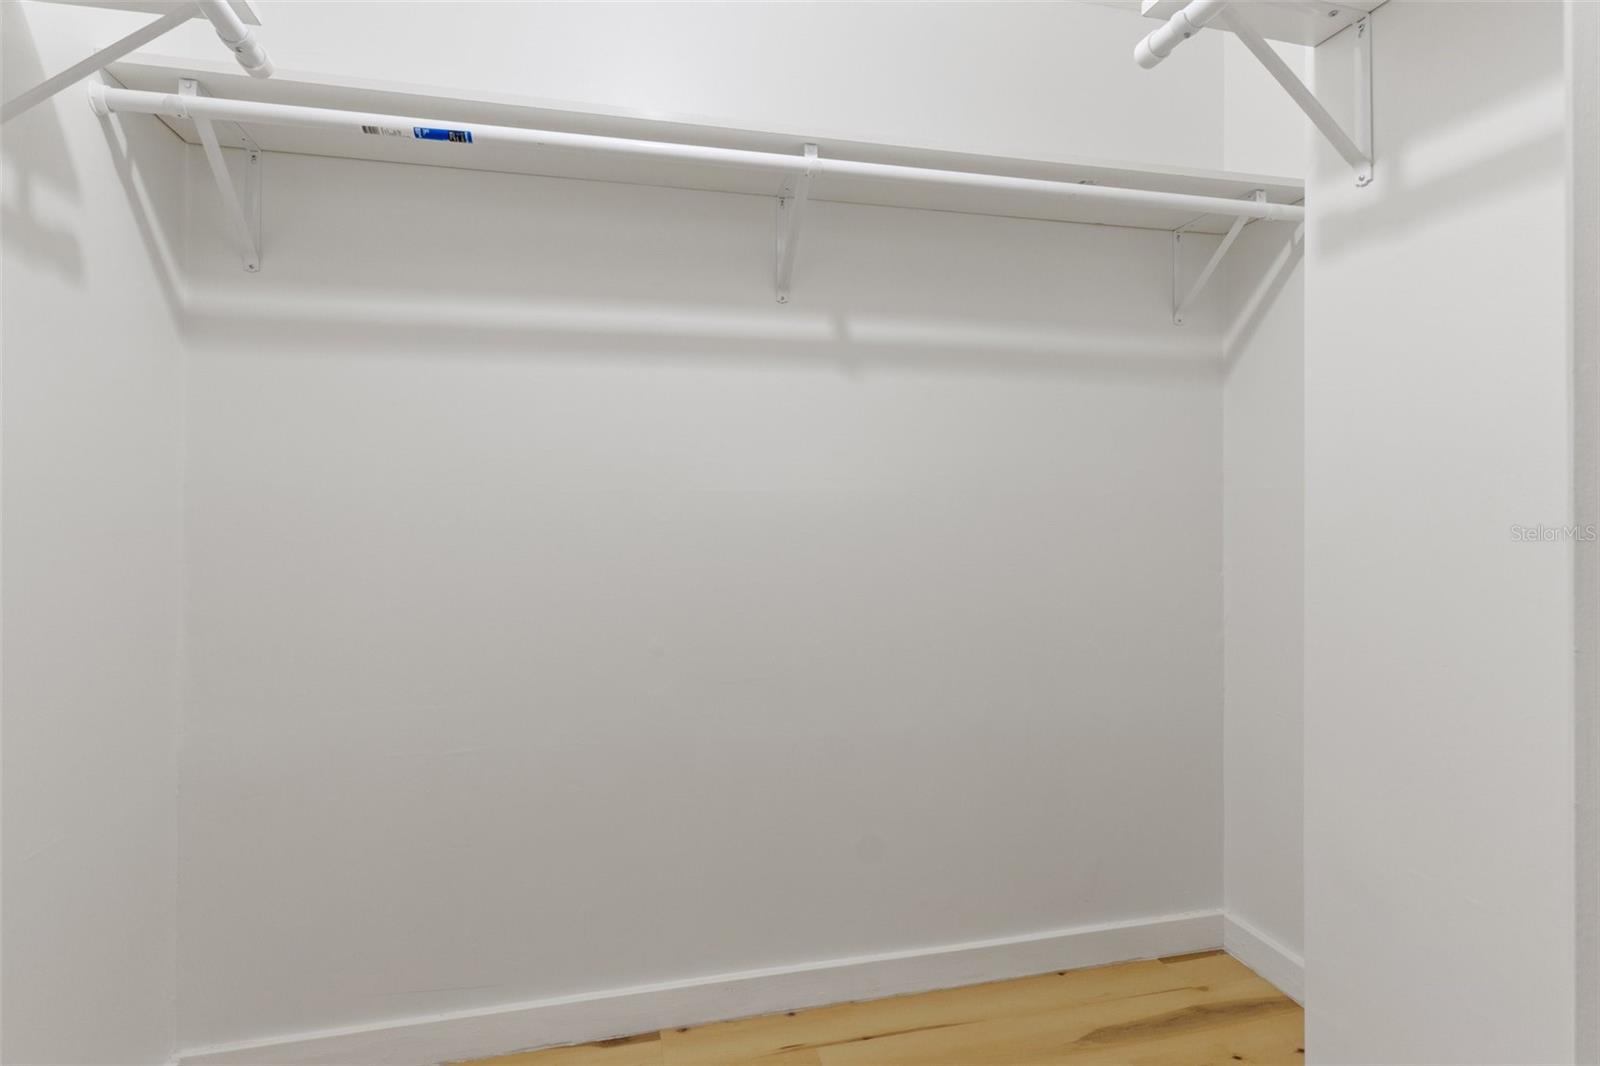
  • other interior Features Ceiling Fans(s), High Ceilings, L Dining, Open Floorplan, Primary Bedroom Main Floor, Solid Surface Counters, Solid Wood Cabinets, Split Bedroom, Walk-In Closet(s)

Area & Lot

  • Status For Sale
  • Living Area1,780 Sq.Ft.
  • Total Area2,326 Sq.Ft.
  • Lot Area0.35 Acres
  • MLS® IDOM704900
  • TypeResidential
  • YEAR BUILT1981
  • NeighborhoodHomosassa

Exterior

  • STORIES1
  • Garage Space2.0
  • water SourcePublic
  • utilitiesCable Available, Electricity Connected, Sewer Connected, Water Connected
  • roofShingle
  • lot featuresCorner Lot, Flood Zone, Paved
  • HEAT TYPECentral
  • AIR CONDITIONINGCentral Air
  • sewerPublic Sewer
  • SubstructureSlab
  • HOA AmenitiesPickleball Court(s)
  • other exterior FeaturesOther

Financial

  • Sales Price$325,000
  • Real Estate Tax $1,079/yr
  • HOA $240/mo
  • Zoning CLR
4856 S DRIFTWOOD WAY

This beautifully renovated 3-bedroom, 2-bathroom home is situated on a prime corner lot in Riverhaven Village.

– Trotter Realty
4856 S DRIFTWOOD WAY
View Virtual Tour
image

Schedule a Showing

We would love to show you our beautiful property. Please select your preferred date and time below. An agent will be in touch shortly to confirm your appointment.

Schedule a Showing

We would love to show you our beautiful property. Please select your preferred date and time below. An agent will be in touch shortly to confirm your appointment.

Thank you for your interest in 4856 S DRIFTWOOD WAY, HOMOSASSA, FL 34448. We are reviewing your request and will be in touch shortly!

Mortgage Calculator

Estimate your monthly mortgage payment, including the principal and interest, property taxes, and HOA. Adjust the values to generate a more accurate rate.

All estimates are provided for informational purposes only. Actual amounts may vary.
$0,000 Your Payment 20 15 65
$0,000 Your Payment

Homosassa

Riverfront lifestyle with coastal character

Explore

Work With Us

You’re partnering with a team that knows this community because we live it every day. We combine deep local expertise, strong negotiation skills, and a client-first mindset to guide you confidently from start to finish. More than just Realtors, we’re trusted advisors committed to protecting your interests and delivering a seamless, professional experience.

Follow Me on Instagram