Leave a Message

Thank you for your message. We will be in touch with you shortly.

4600 S Sawgrass Circle
SEE ALL PHOTOS
4600 S Sawgrass Circle
Sold

4600 S Sawgrass Circle

4600 S Sawgrass Circle, Homosassa, FL 34448

$343,000
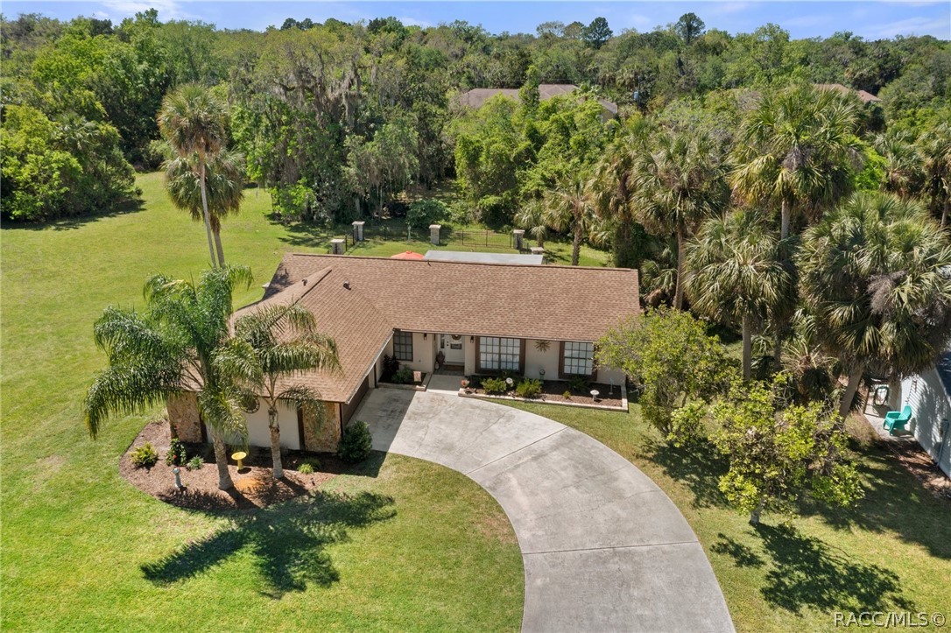
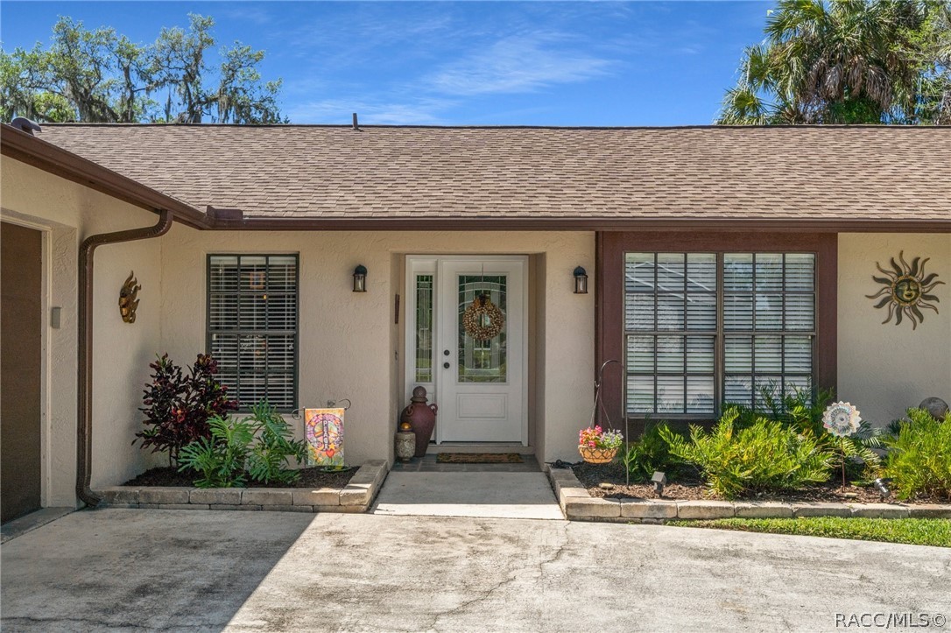
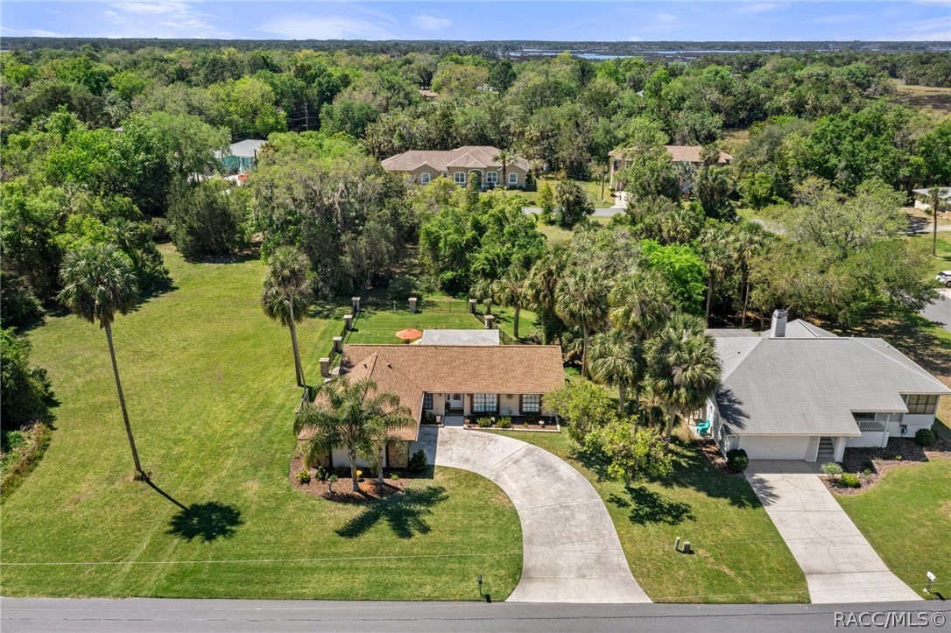
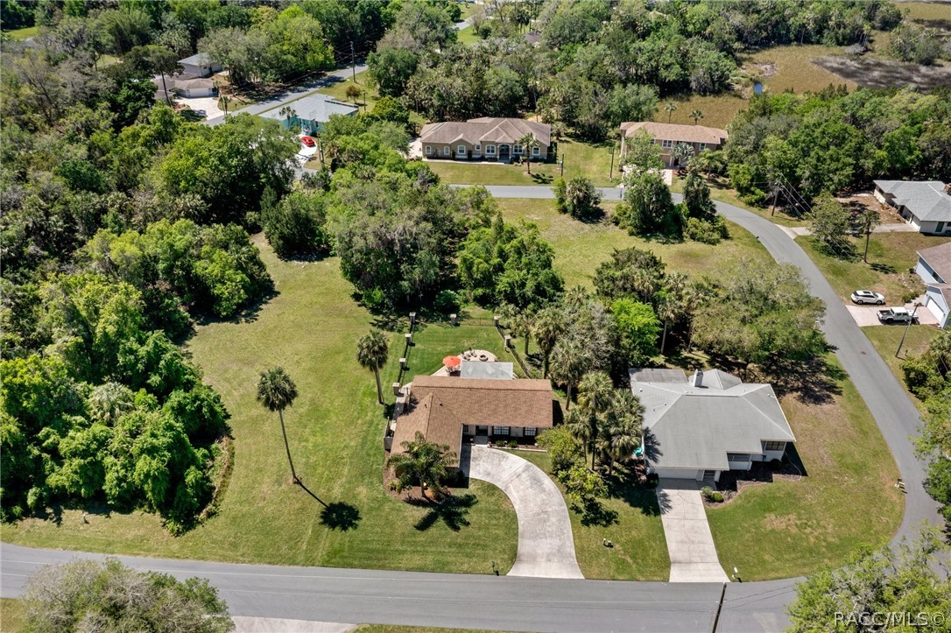
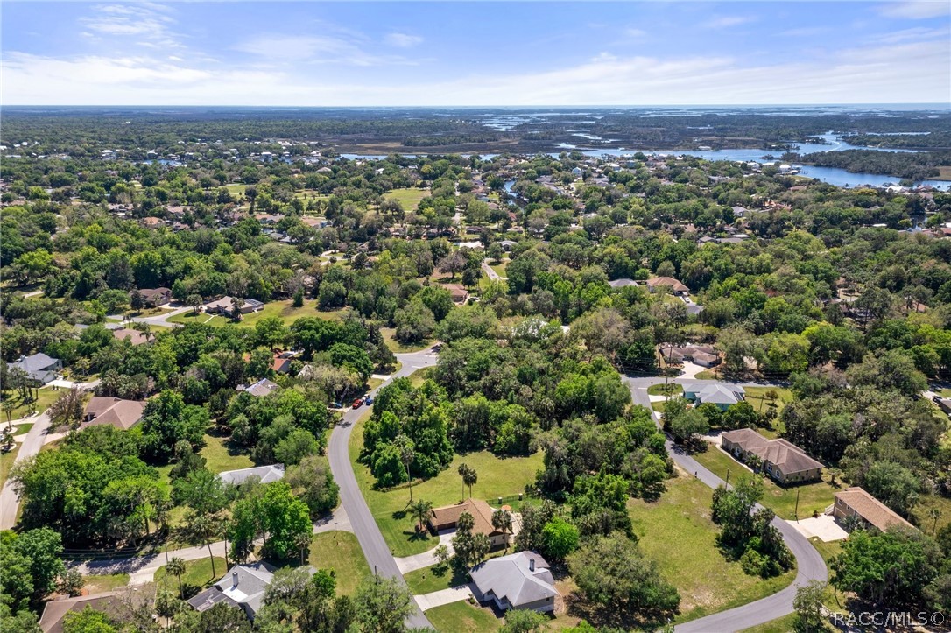
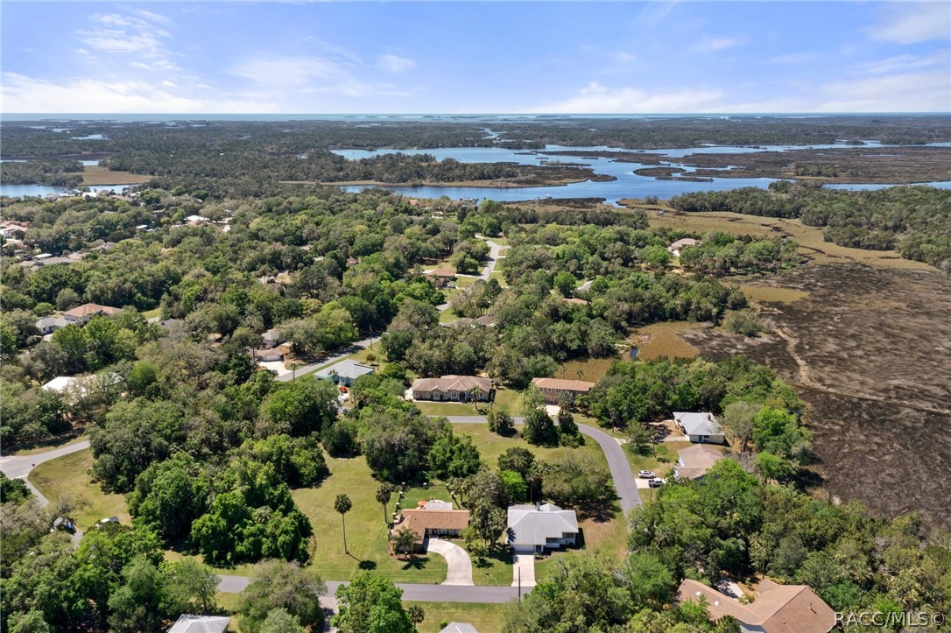
Welcome to your updated oasis in the heart of Riverhaven Village! Nestled within this vibrant community, this home offers the perfect blend of modern convenience and small-town charm.

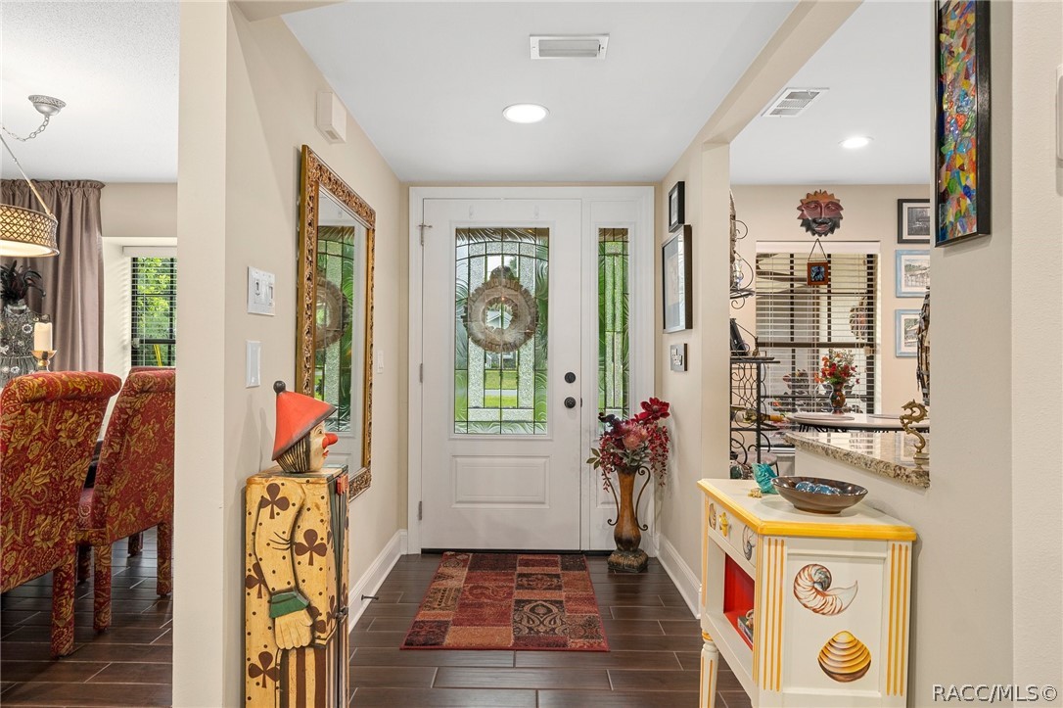
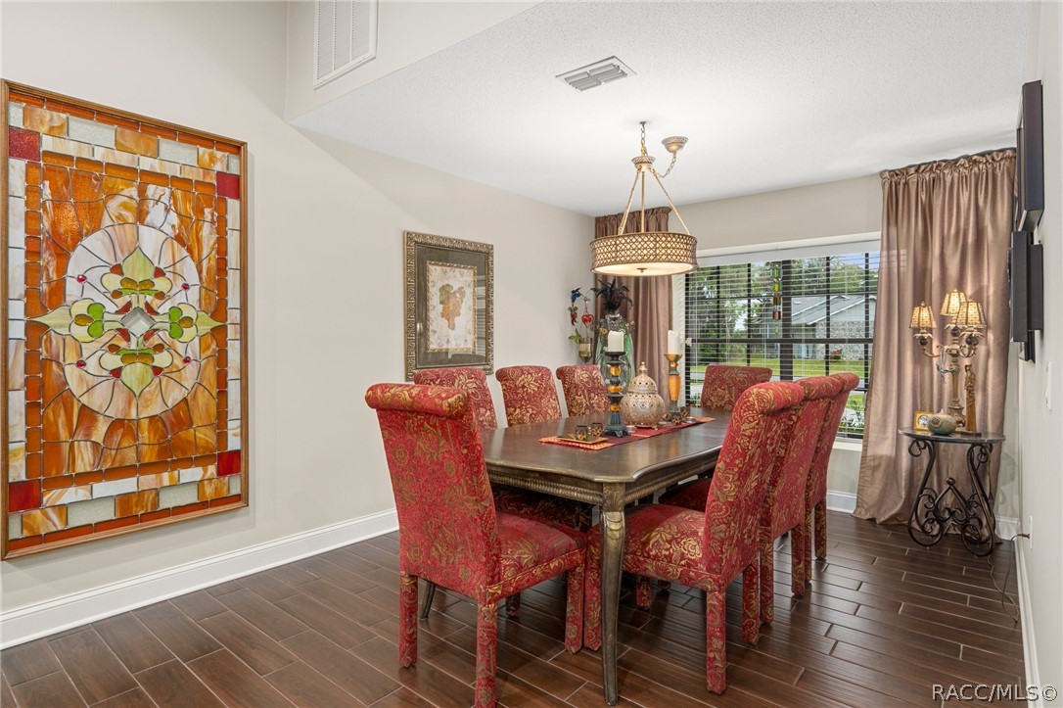
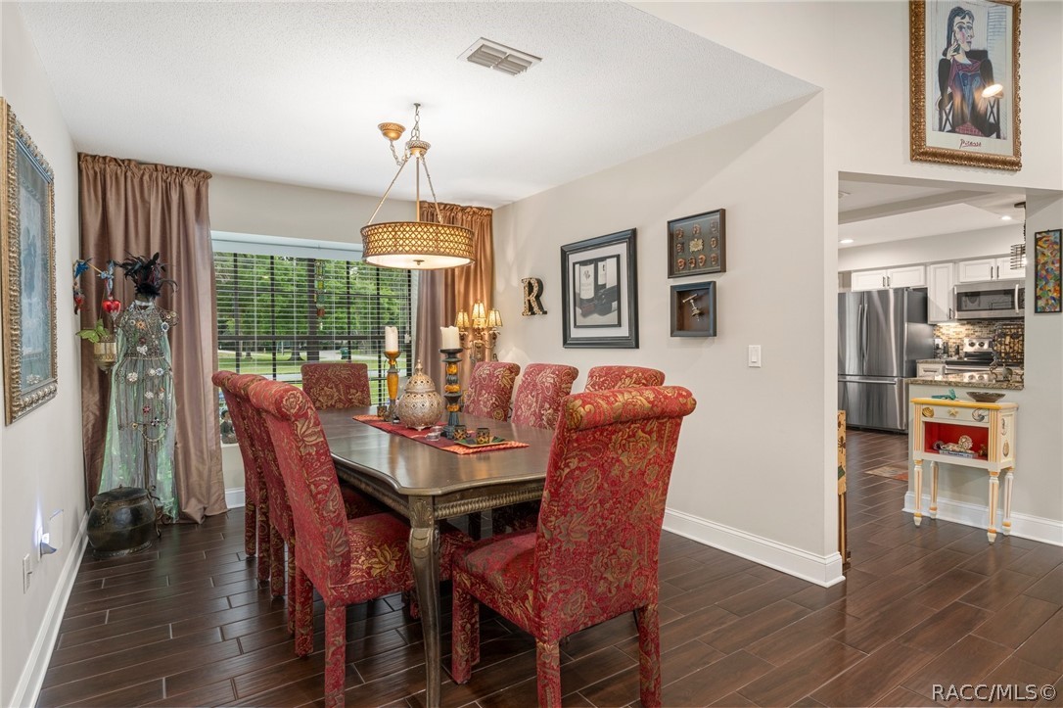
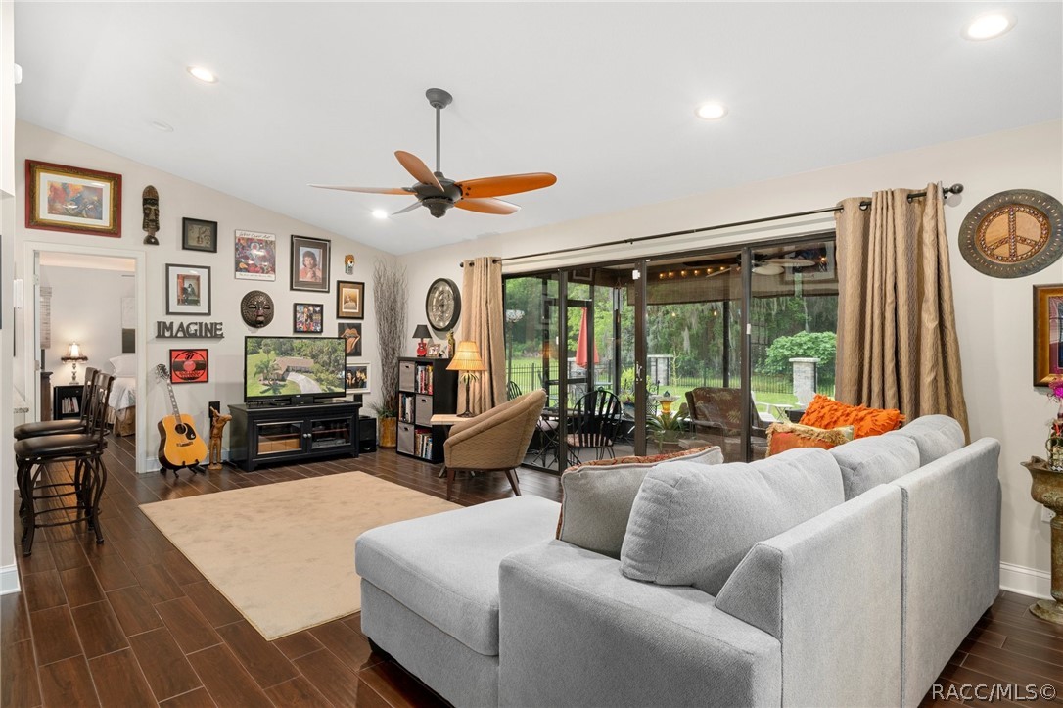
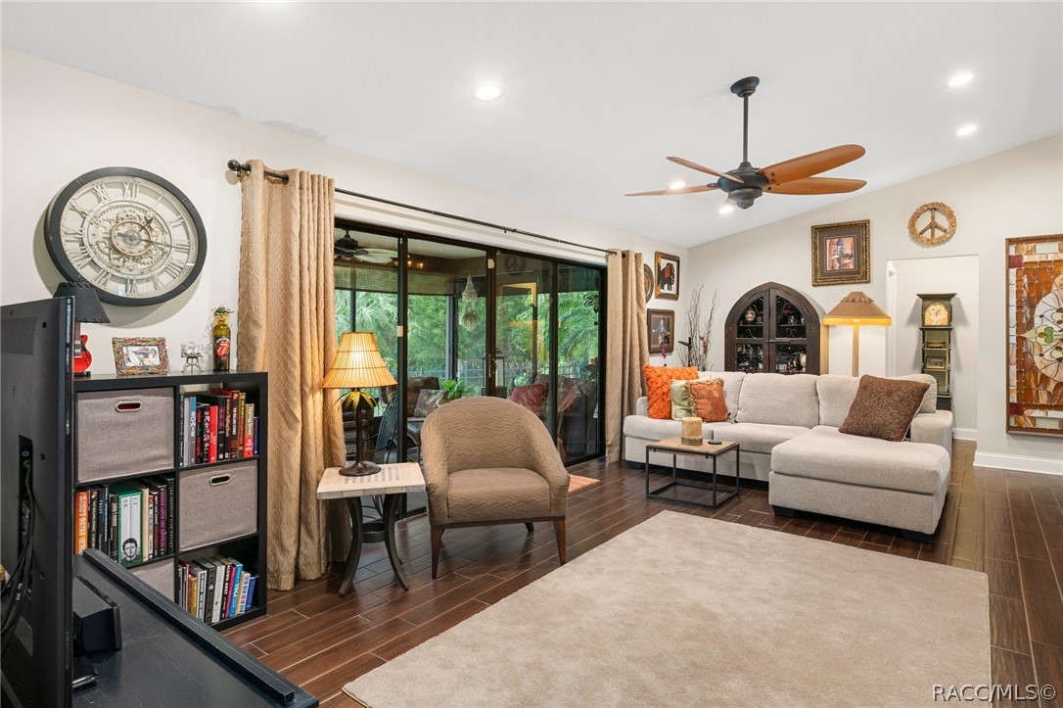
Step inside to discover a meticulously renovated interior, where every detail has been carefully crafted to enhance both style and functionality. The spacious living area boasts sleek tile wood look floors and abundant natural light, creating a warm and inviting atmosphere for gatherings with family and friends.

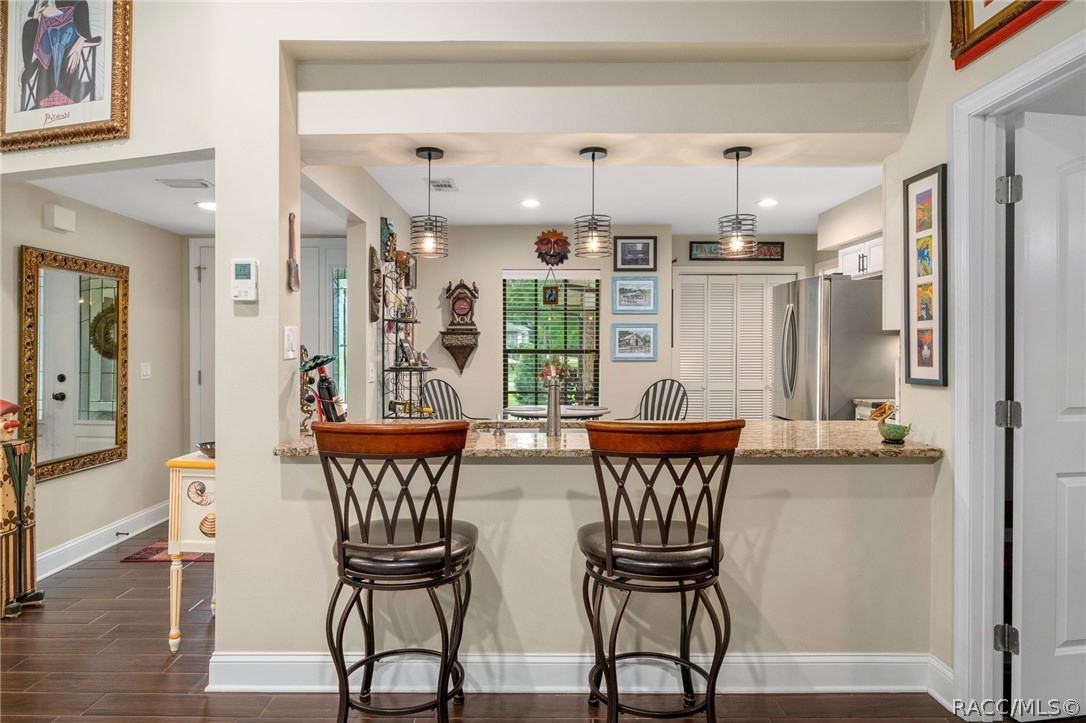
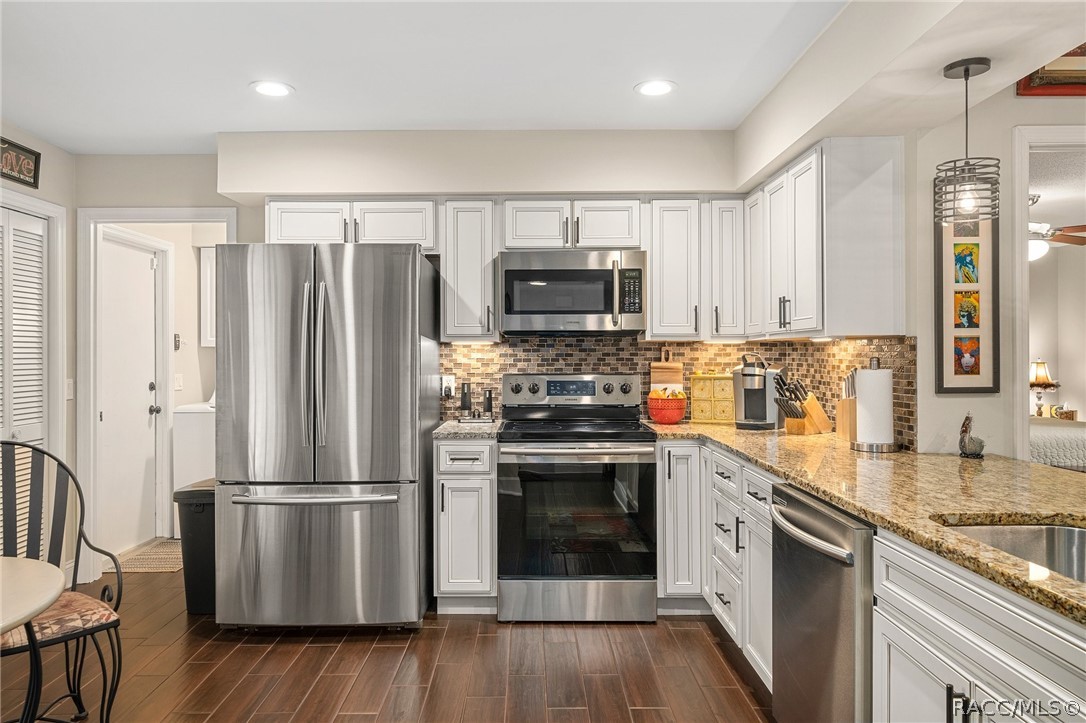
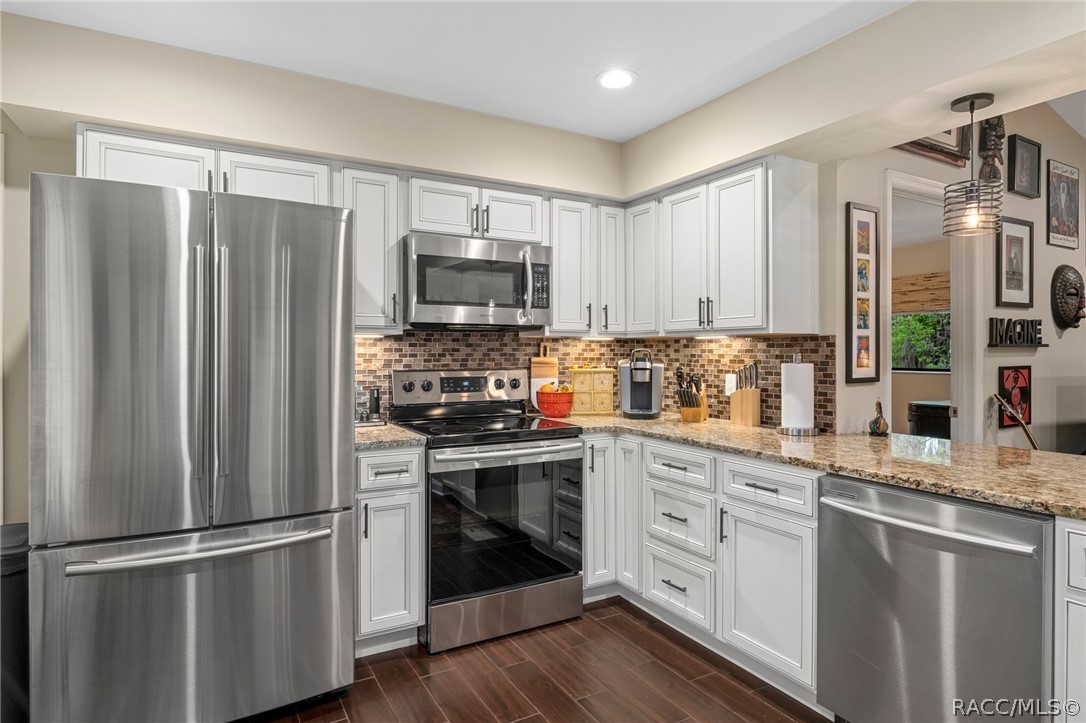
The kitchen is a dream, featuring granite countertops, stainless steel appliances, and ample cabinet space for all your culinary essentials. Whether you're preparing a casual weeknight meal or hosting a dinner party, this kitchen is sure to impress.

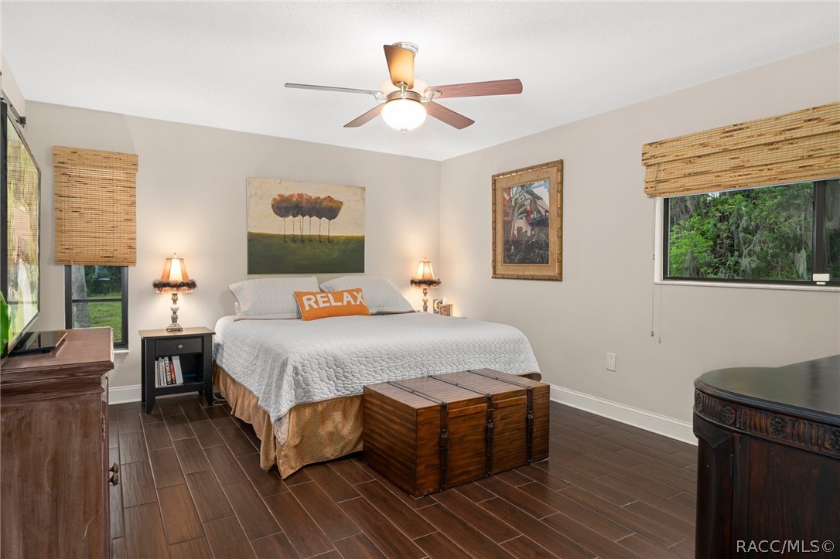
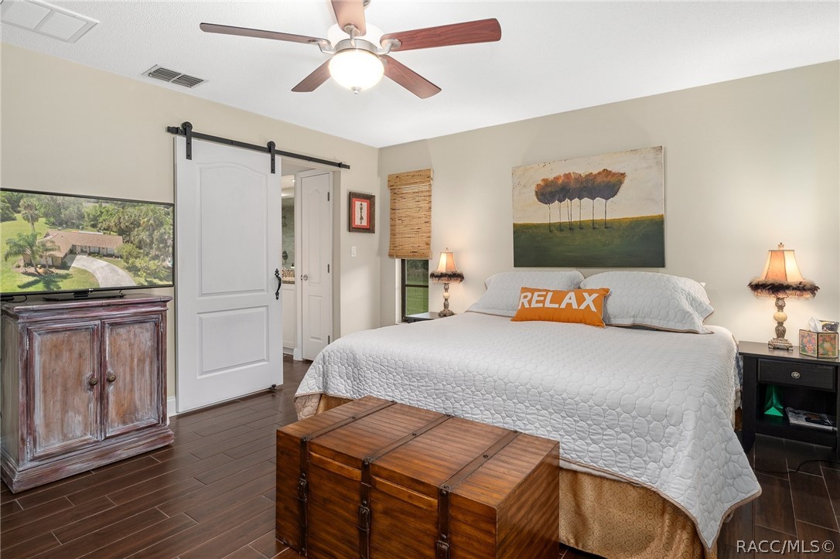
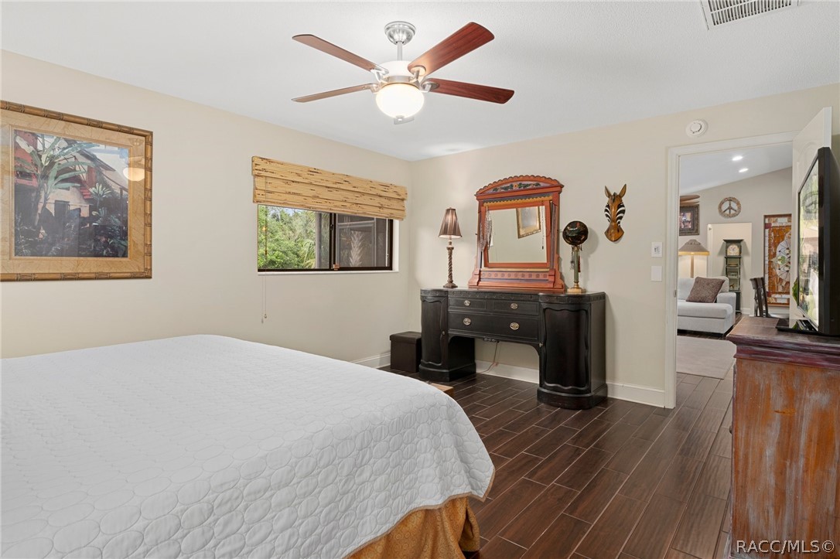
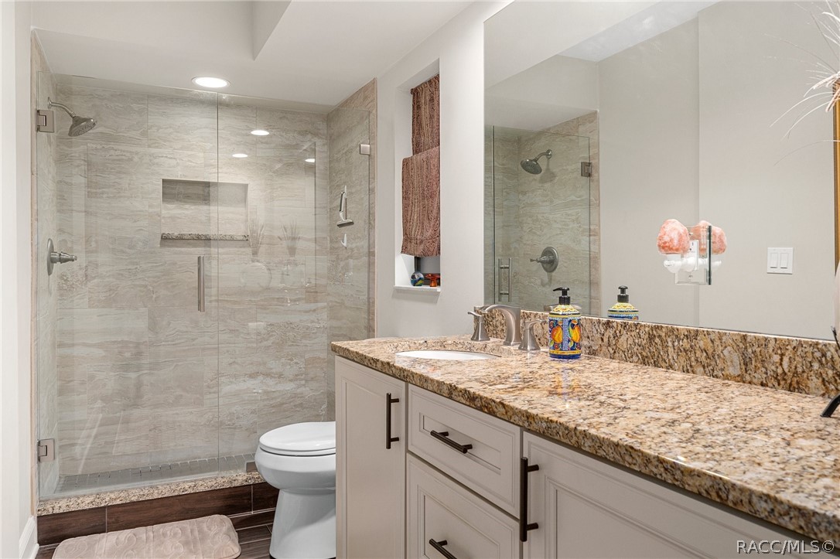
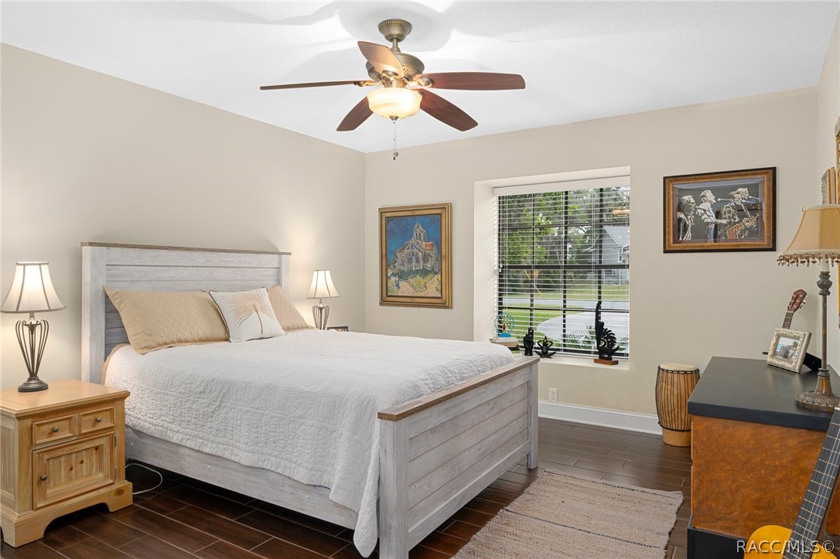
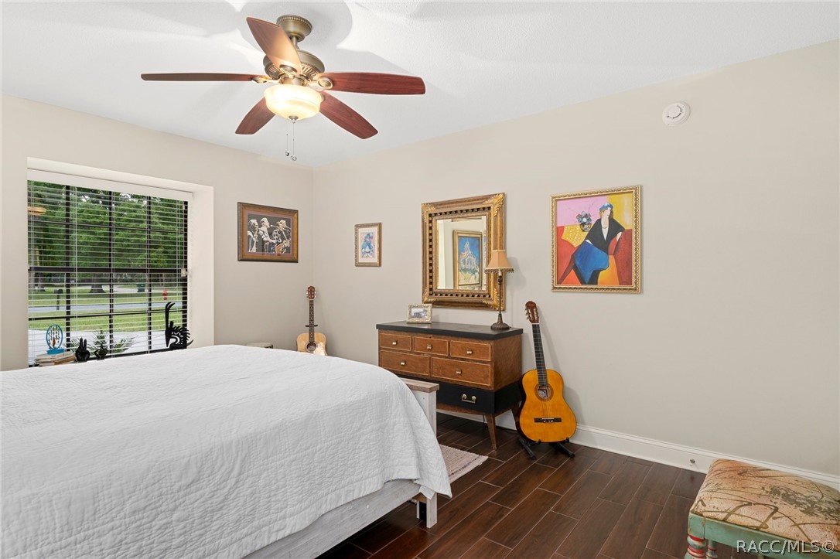
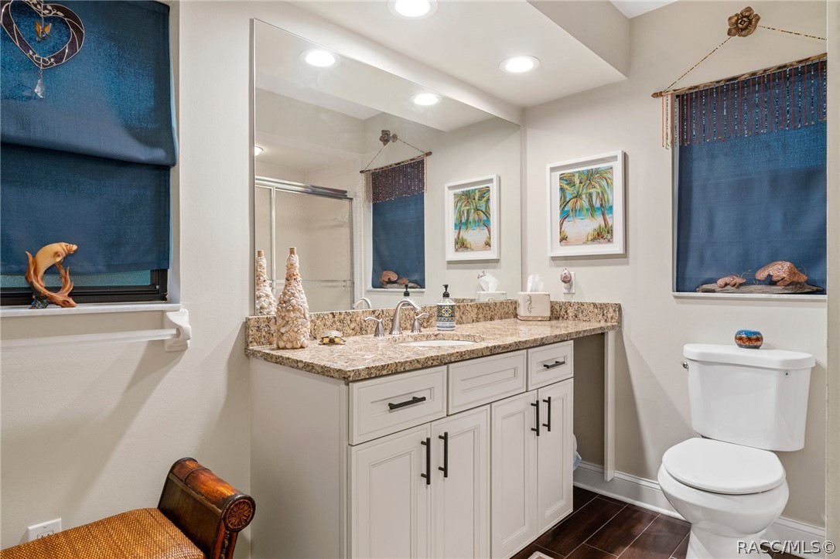
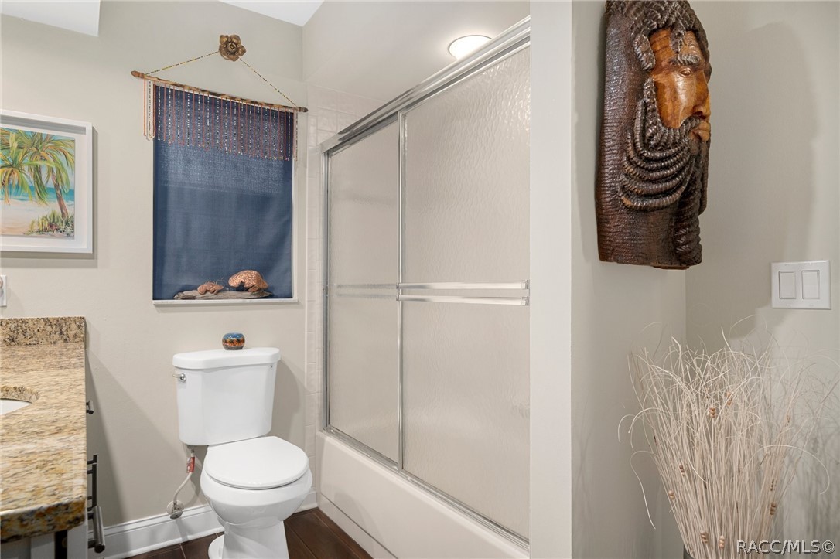
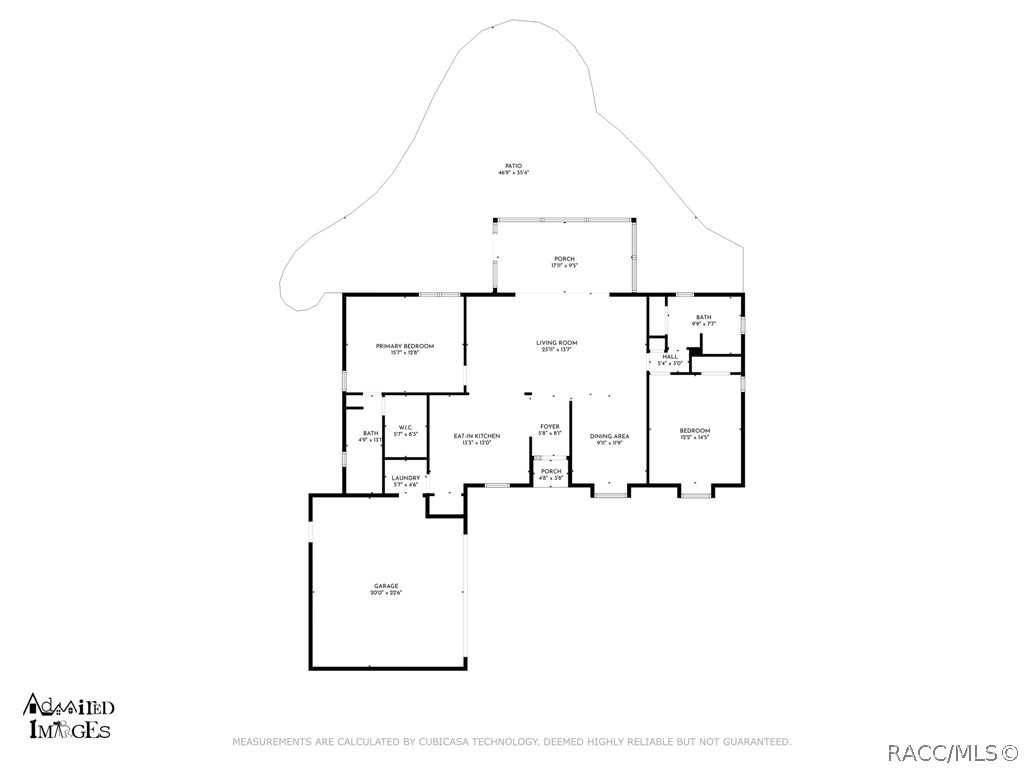
Retreat to the luxurious master suite, complete with ensuite bathroom and a walk-in closet for added convenience. One additional bedroom offer plenty of space for guests or a growing family.

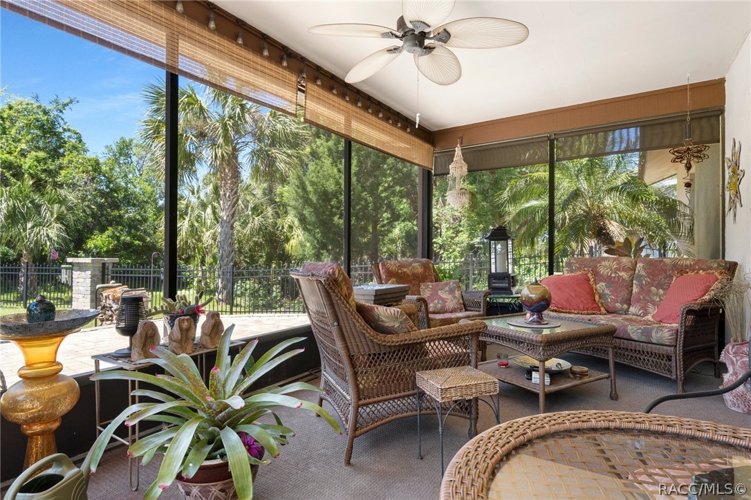
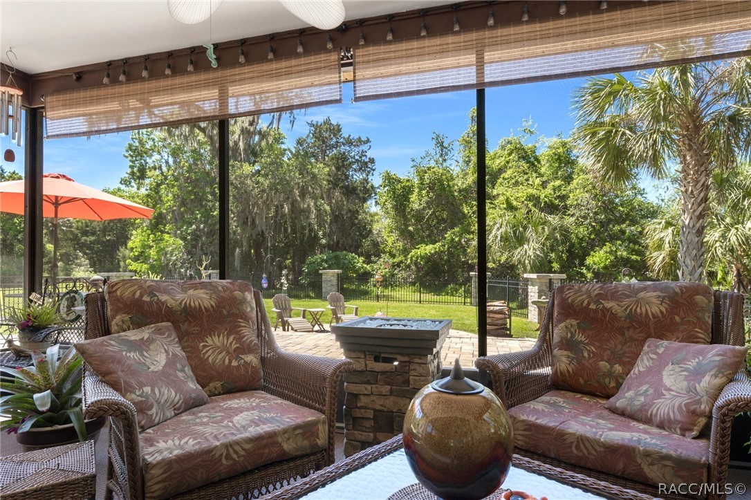
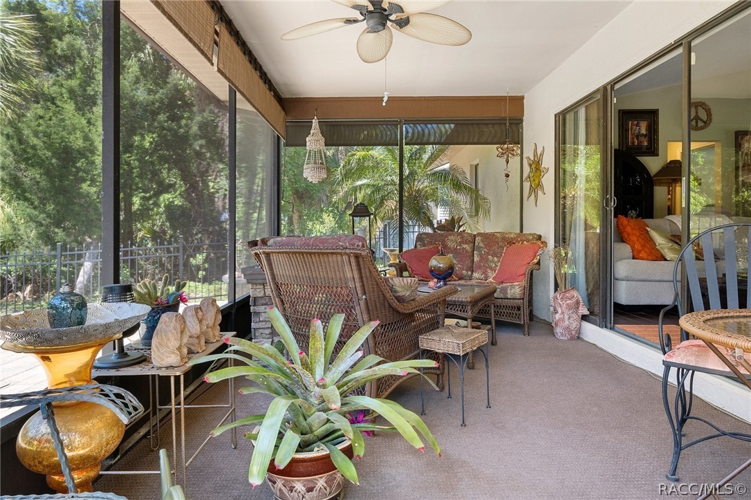
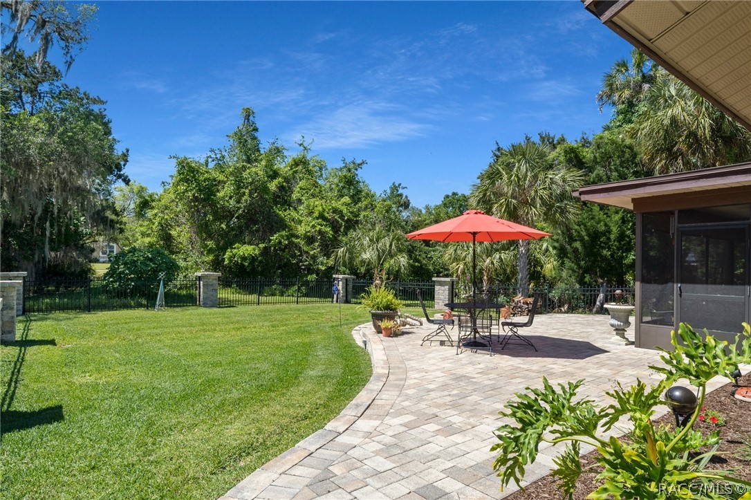
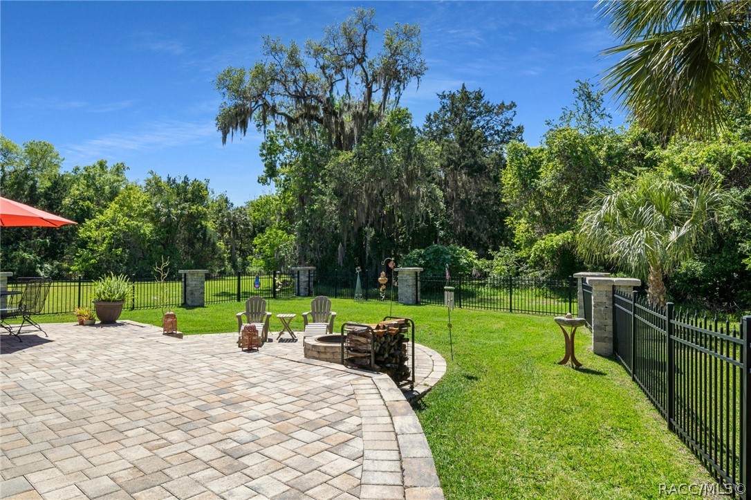
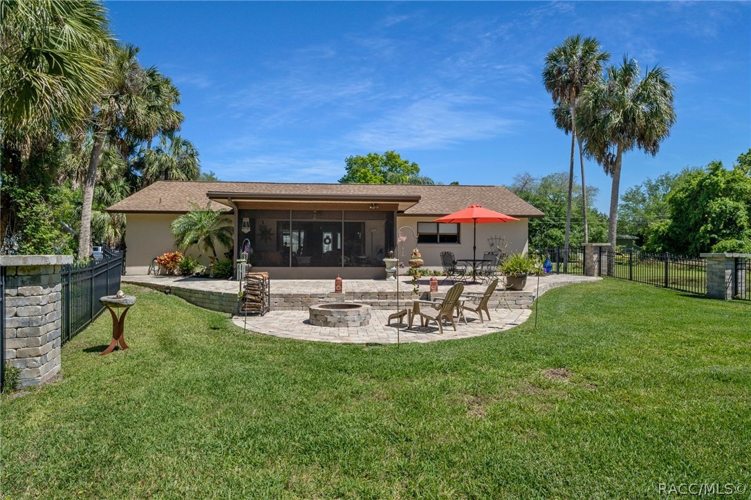
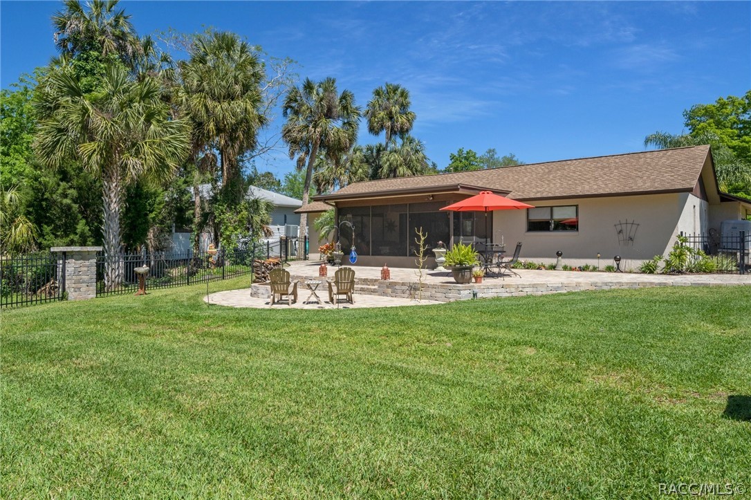
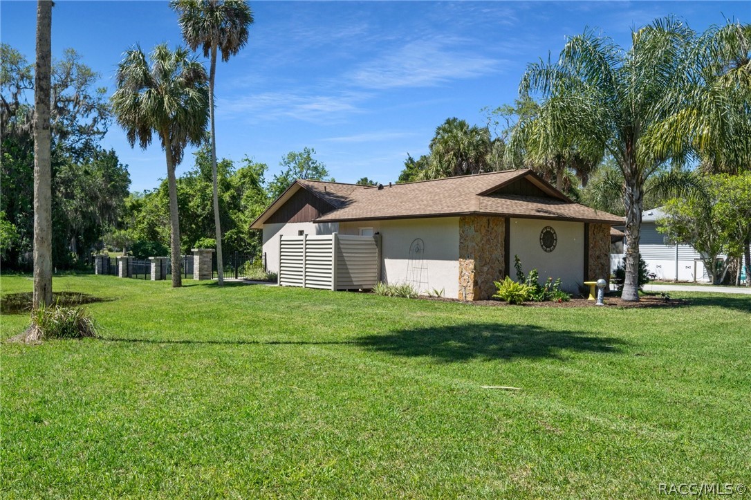
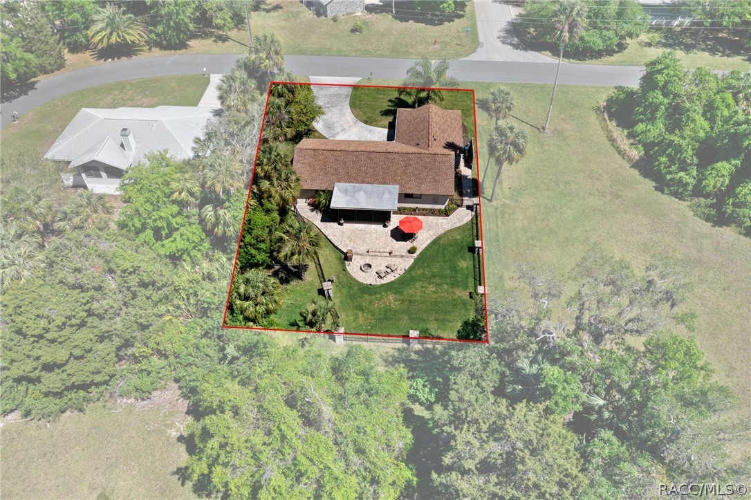
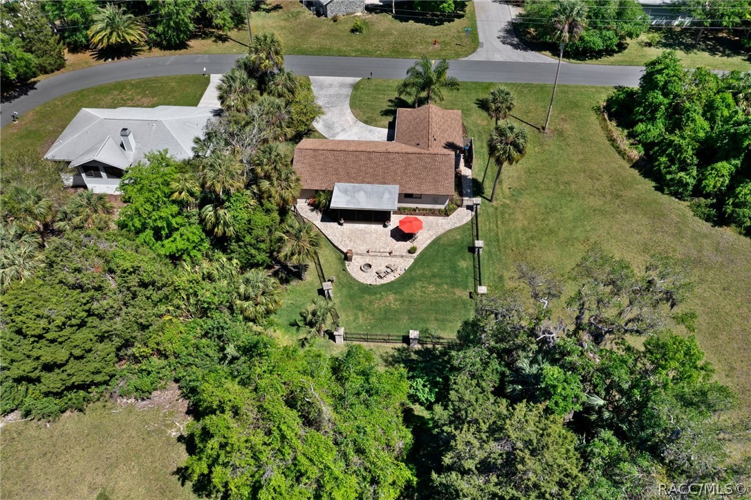
Outside, you'll find a beautifully landscaped yard with full irrigation system, perfect for enjoying the mild climate of Riverhaven Village. Spend your evenings relaxing on the screened lanai or out on the paver patio with fire pit on a cool evening, sipping your favorite beverage as you soak in the serene surroundings.

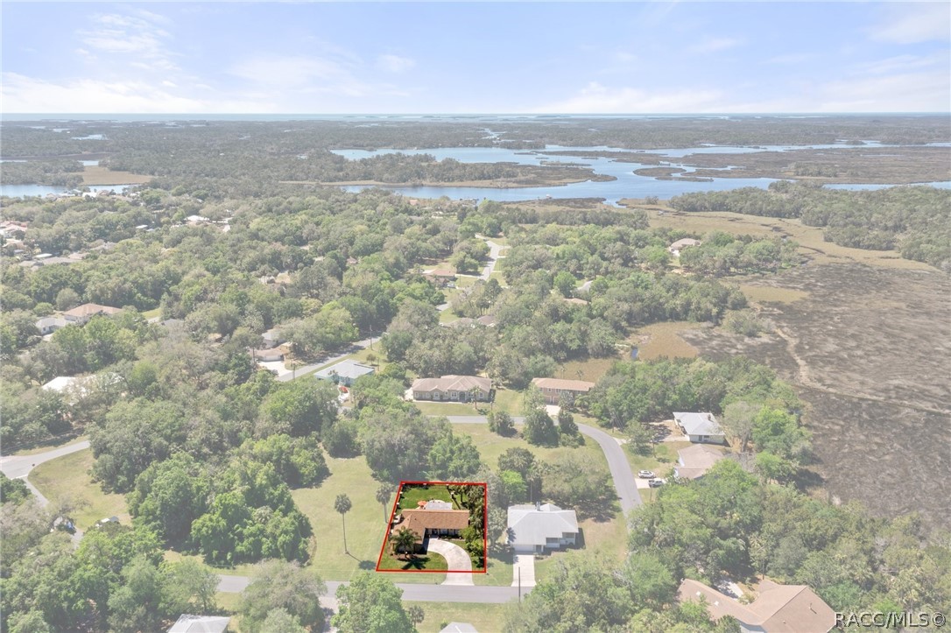
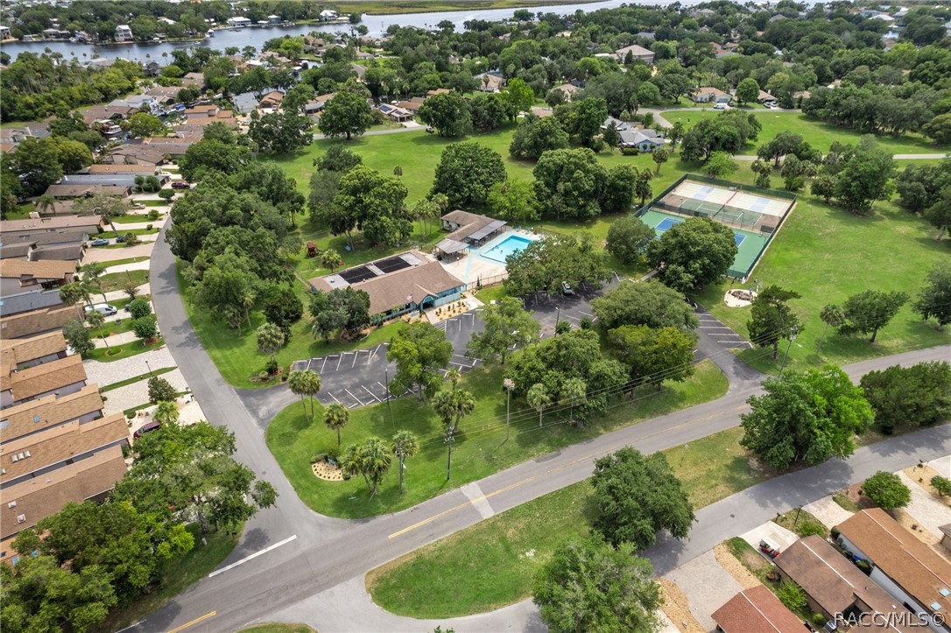
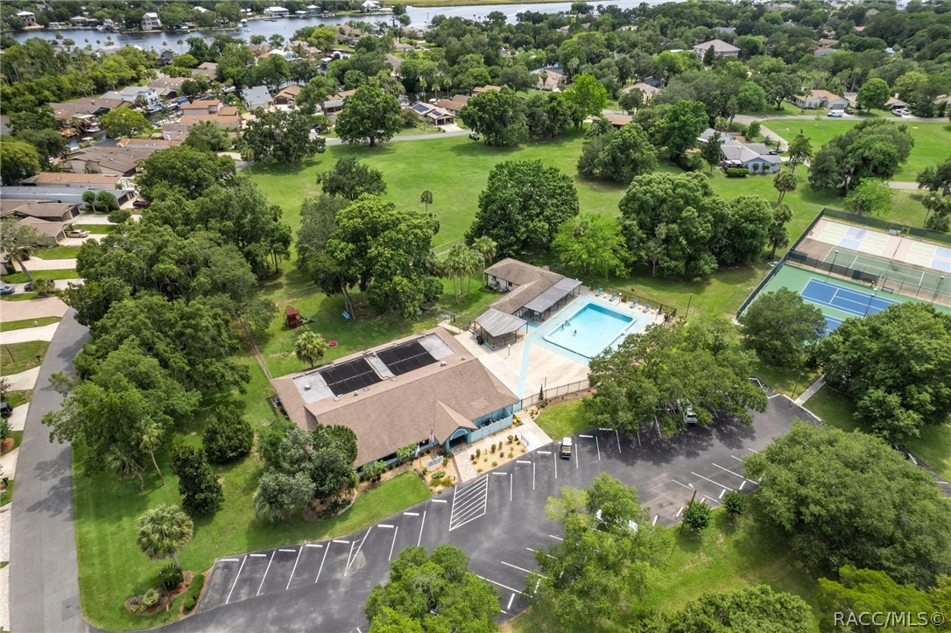
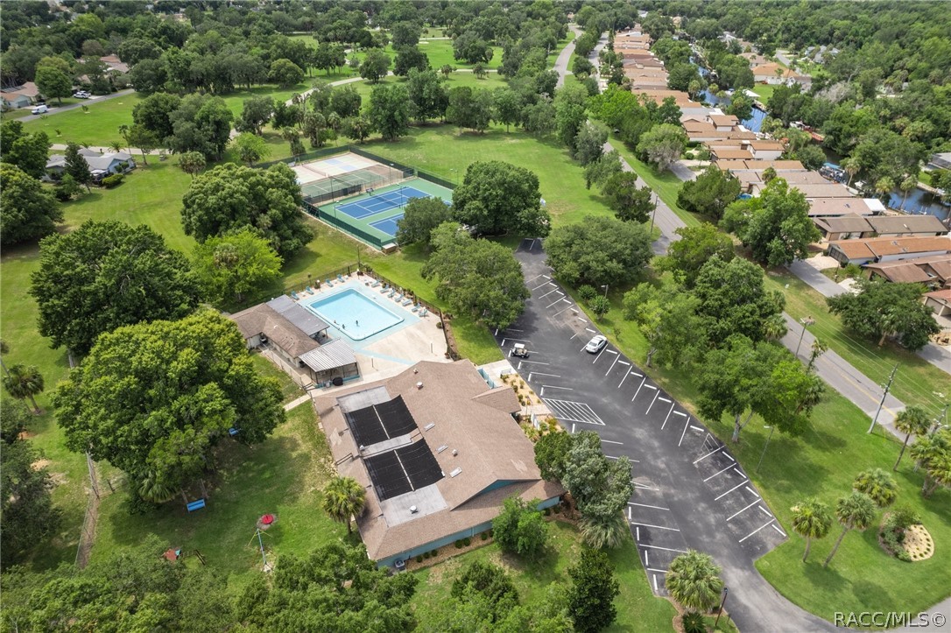
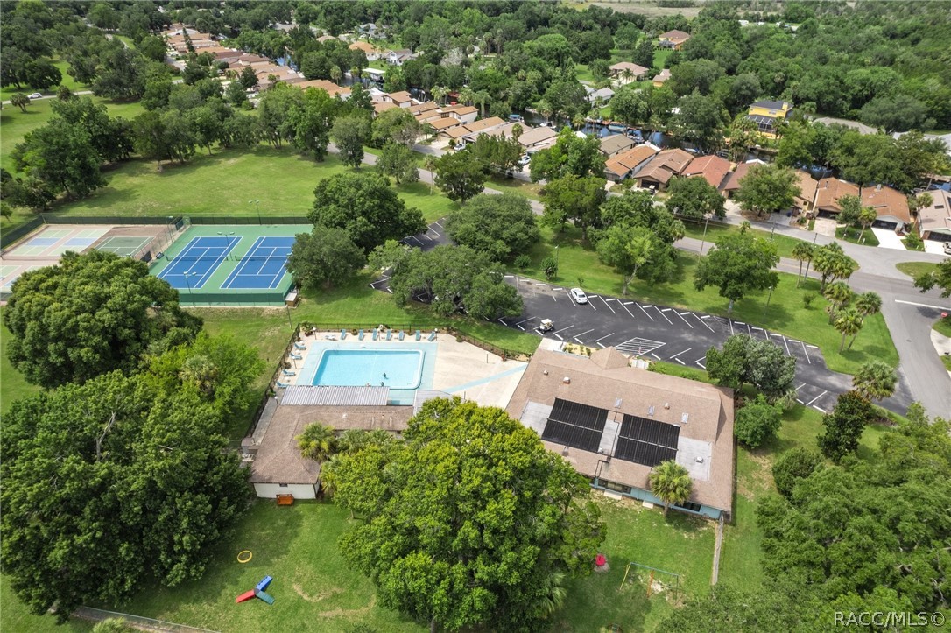
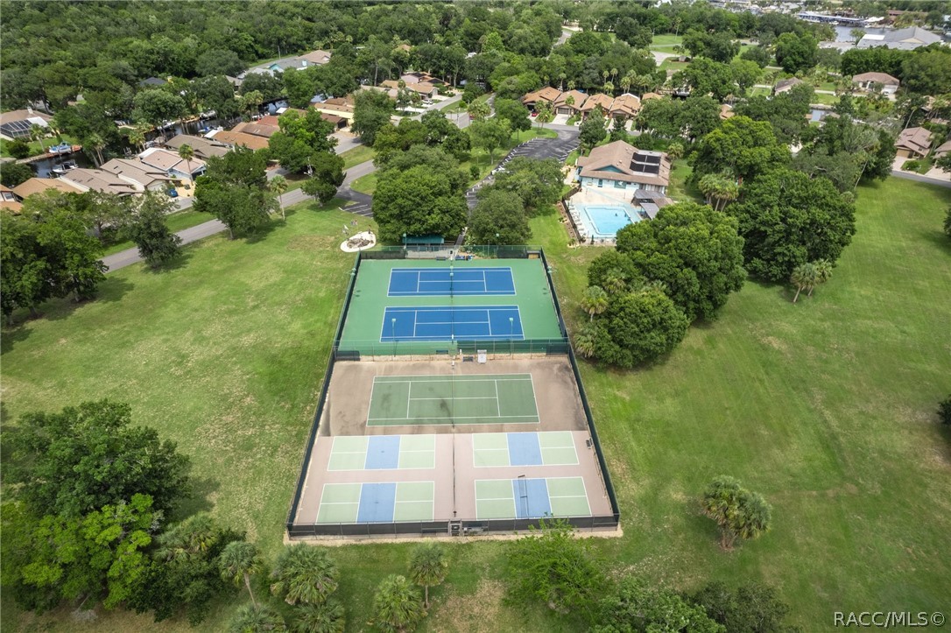
As a resident of Riverhaven Village you can have access to a wealth of amenities, including community park, club house, pool and tennis courts. Plus, with its convenient location near marinas, boat ramp for launching your boat, waterfront dining, and top-rated schools, this neighborhood truly has it all.

Don't miss your chance to make this updated home in Riverhaven Village your own. Schedule a showing today and experience the best of community living!

2
beds

2
baths

1,384 Sq.Ft. LIVING AREA

0.28 Acres lot

Tonya Kramer

Tonya Kramer

Features & Amenities

Interior

  • total bedrooms2
  • Total bathrooms2
  • full bathrooms2
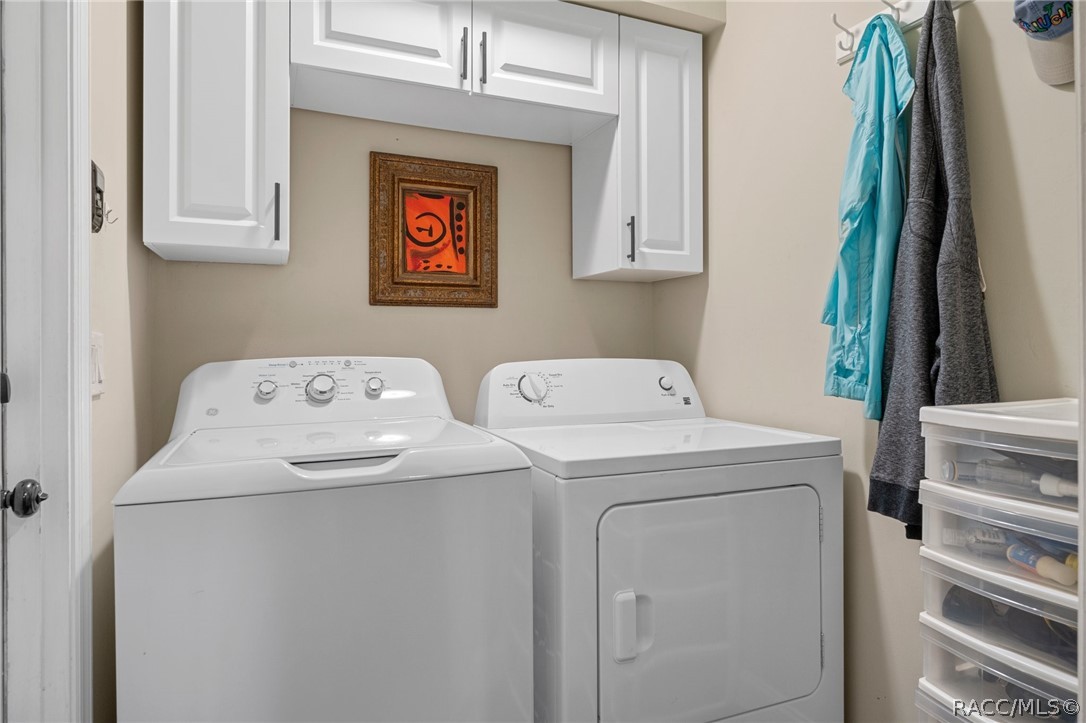
  • Laundry room Laundry - Living Area
  • Flooring Tile
  • APPLIANCES Dryer, Dishwasher, Microwave Hood Fan, Microwave, Oven, Range, Refrigerator, Water Heater, Washer
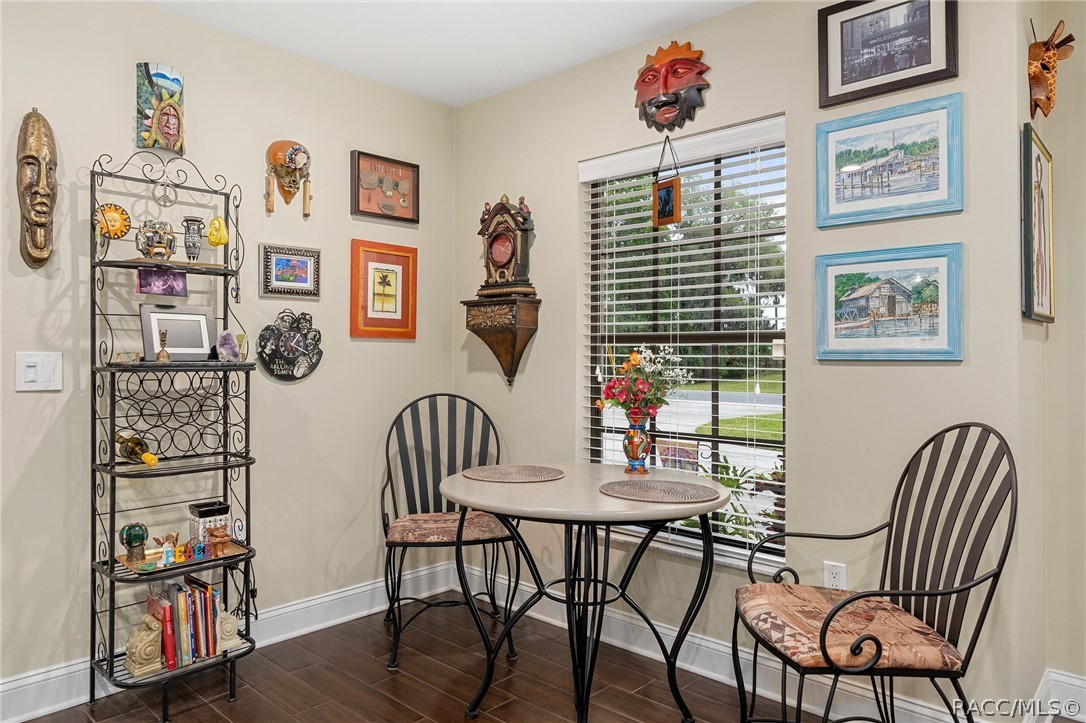
  • other interior Features Breakfast Bar, Cathedral Ceiling(s), Primary Suite, Stone Counters, Split Bedrooms, Shower Only, Separate Shower, Updated Kitchen, First Floor Entry

Area & Lot

  • Status Sold
  • Living Area1,384 Sq.Ft.
  • Total Area2,088 Sq.Ft.
  • Lot Area0.28 Acres
  • MLS® ID832786
  • TypeResidential
  • YEAR BUILT1984
  • NeighborhoodHomosassa
  • Architecture StylesRanch
  • Elementary SchoolHomosassa Elementary
  • Middle SchoolCrystal River Middle
  • High SchoolCrystal River High

Exterior

  • Garage Space2.0
  • water SourcePublic
  • utilitiesHigh Speed Internet Available
  • PoolNone
  • roofAsphalt, Shingle
  • lot featuresRectangular
  • parkingAttached, Concrete, Driveway, Garage, Garage Door Opener
  • HEAT TYPECentral, Electric
  • AIR CONDITIONINGCentral Air, Electric
  • sewerPublic Sewer
  • SubstructureBlock, Slab
  • other exterior FeaturesLandscaping, Concrete Driveway

Financial

  • Sales Price$343,000
  • Real Estate Tax $1,763/yr
  • HOA $180/yr
  • Zoning CLR

Homosassa

Riverfront lifestyle with coastal character

Explore

Work With Us

You’re partnering with a team that knows this community because we live it every day. We combine deep local expertise, strong negotiation skills, and a client-first mindset to guide you confidently from start to finish. More than just Realtors, we’re trusted advisors committed to protecting your interests and delivering a seamless, professional experience.

Follow Me on Instagram