Leave a Message

Thank you for your message. We will be in touch with you shortly.

3679 E Bernice Street
SEE ALL PHOTOS
3679 E Bernice Street
Sold

3679 E Bernice Street

3679 E Bernice Street, Inverness, FL 34453

$315,000
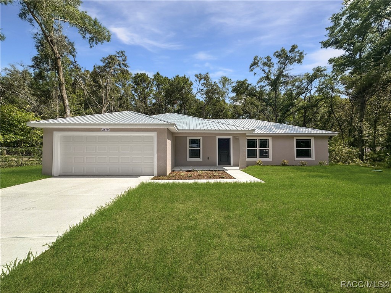
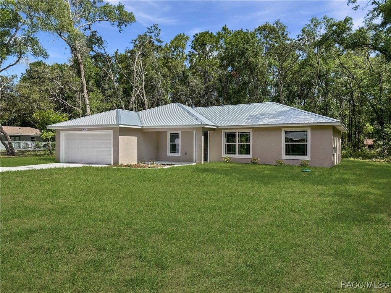
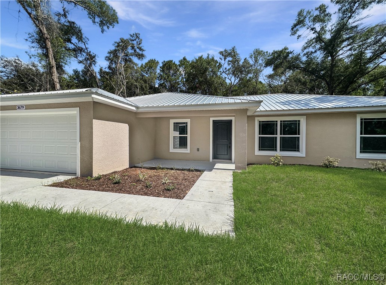
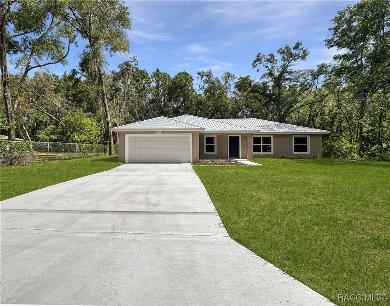
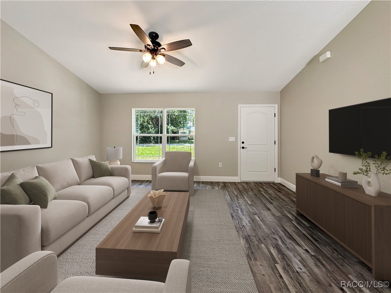
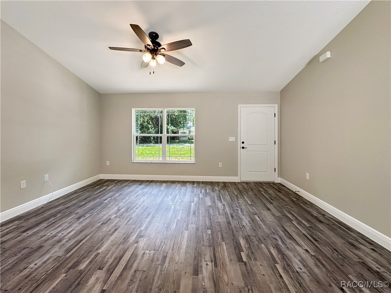
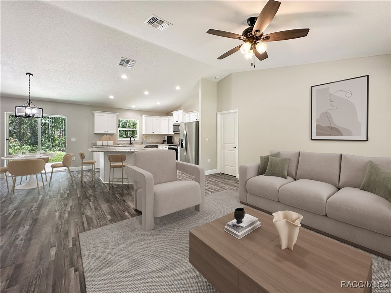
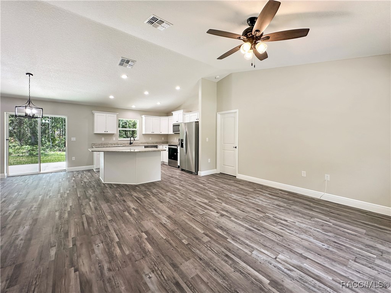
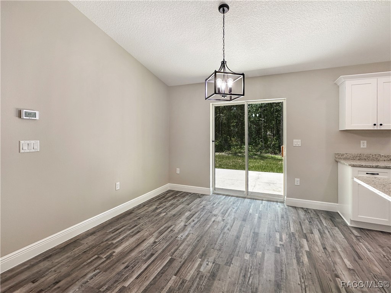
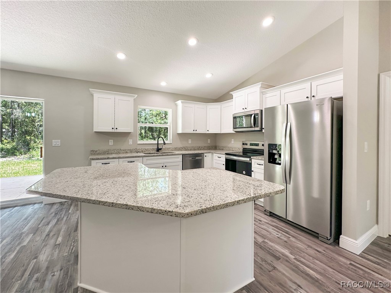
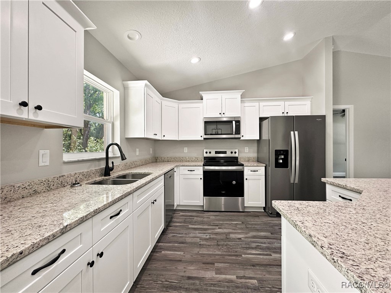
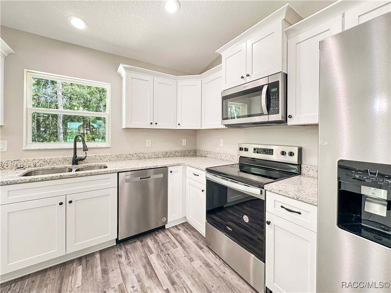
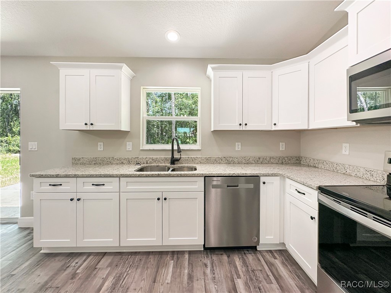
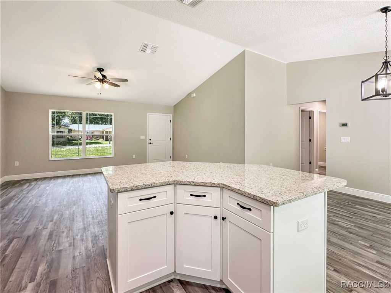
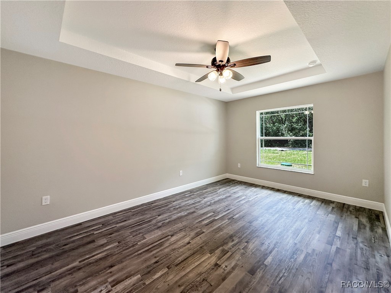
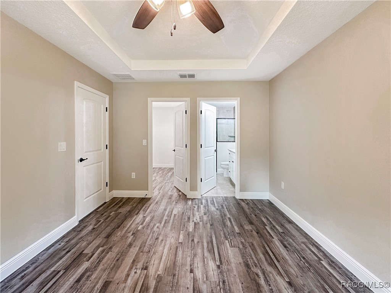
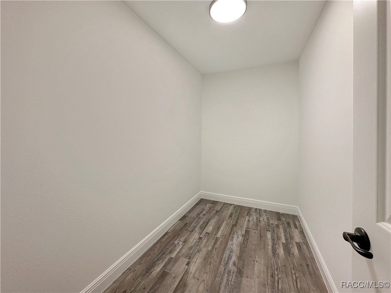
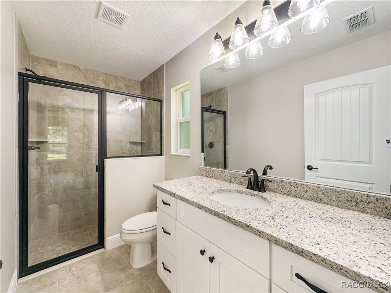
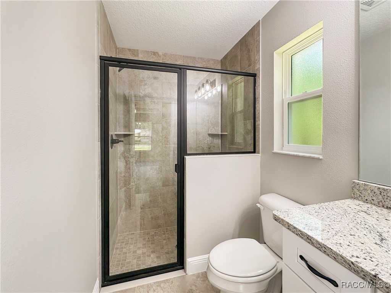
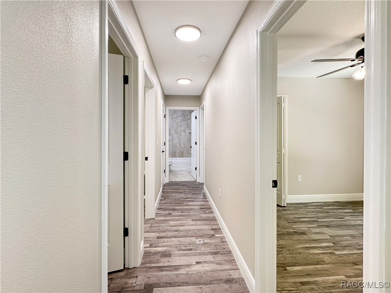
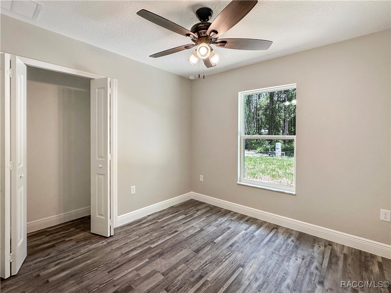
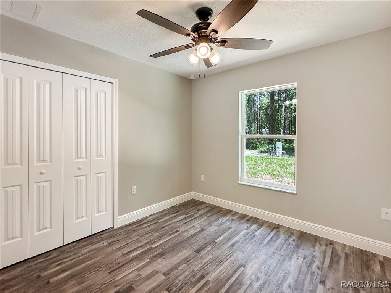
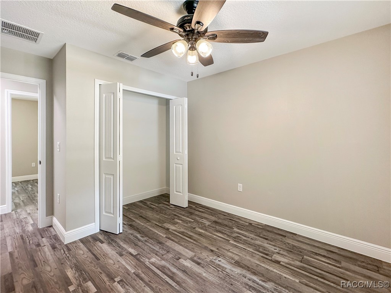
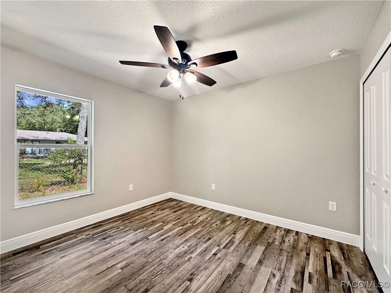
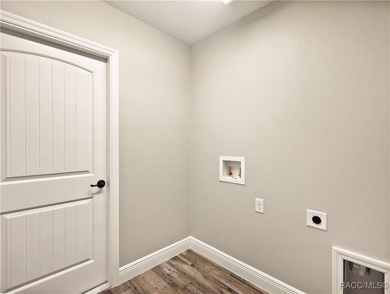
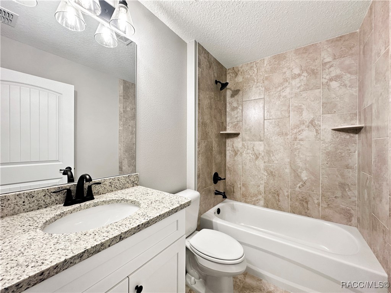
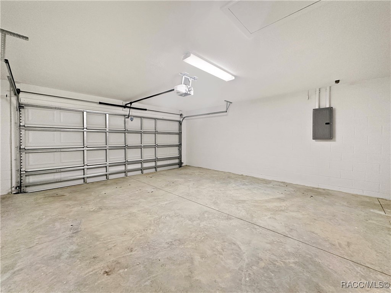
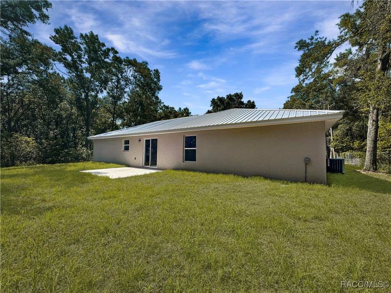
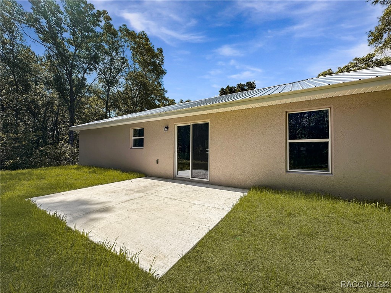
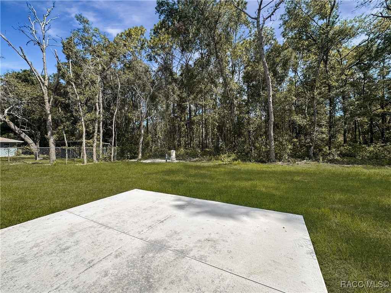
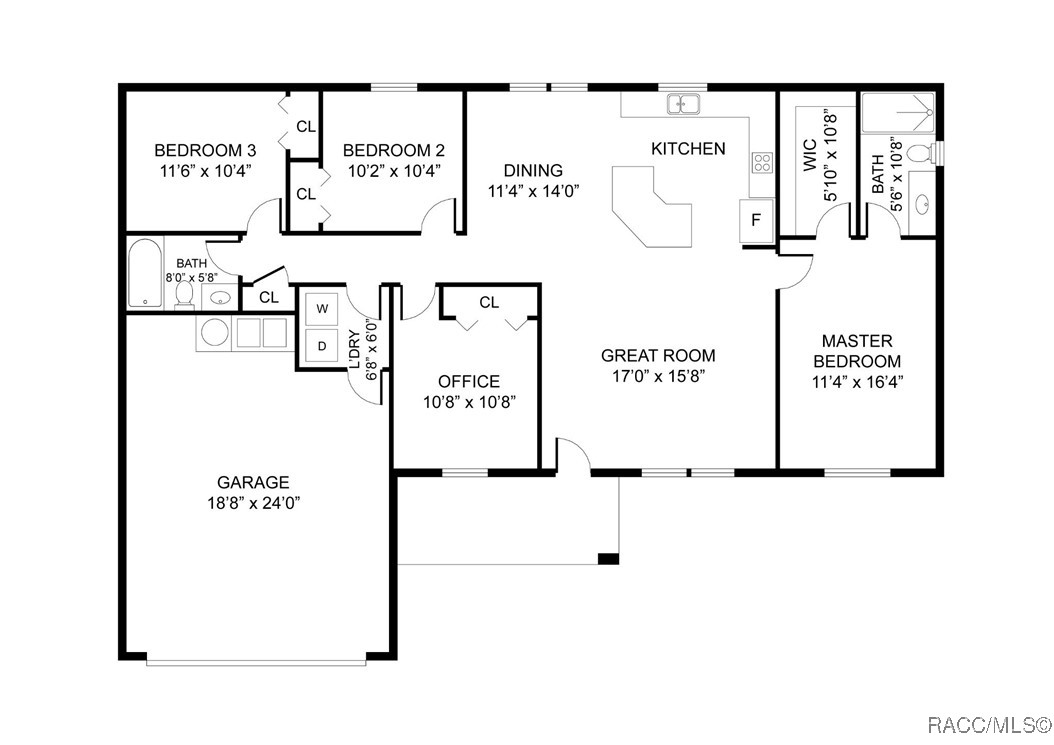
One or more photo(s) has been virtually staged. Welcome Home to this New Contemporary 2025 Concrete Block Build featuring 4 bedrooms and 2 bathrooms, with nearly 1500 sq. ft. of comfortable living space. This is not your average New Construction Build! The striking metal roof not only enhances the home's curb appeal but also helps keep insurance costs down. Step inside and you'll find durable luxury vinyl plank flooring throughout, complemented by large baseboards, custom interior doors, and Hunter ceiling fans installed in all rooms. The open concept living, dining and kitchen is inviting and perfect for entertaining or enjoying the hustle and bustle of family life. The kitchen offers Whirlpool Stainless Steel appliances, custom crown molding atop soft close cabinets, elegant granite countertops and recessed lighting. The master suite offers a large walk-in closet with a contemporary bathroom you'll love! A two-car garage, separate laundry room with washer & dryer hookup! A front porch and back patio slab is just waiting for you to add your own personal touch! Situated on a peaceful street, this property offers access to Citrus County's main highway just a few blocks away and all other conveniences. Book your showing of this beautiful New Build today!

4
beds

2
baths

1,473 Sq.Ft. LIVING AREA

9,583.2 Sq.Ft. lot

Darci Smith

Darci Smith

Features & Amenities

Interior

  • total bedrooms4
  • Total bathrooms2
  • full bathrooms2
  • Flooring Luxury Vinyl Plank
  • APPLIANCES Dishwasher, Electric Oven, Electric Range, Disposal, Refrigerator
  • other interior Features High Ceilings, Main Level Primary, Primary Suite, Shower Only, Solid Surface Counters, Separate Shower, Vaulted Ceiling(s), Walk-In Closet(s), First Floor Entry

Area & Lot

  • Status Sold
  • Living Area1,473 Sq.Ft.
  • Total Area2,026 Sq.Ft.
  • Lot Area9,583.2 Sq.Ft.
  • MLS® ID845422
  • TypeResidential
  • YEAR BUILT2025
  • NeighborhoodInverness
  • Architecture StylesContemporary, One Story
  • Elementary SchoolHernando Elementary
  • Middle SchoolInverness Middle
  • High SchoolCitrus High

Exterior

  • STORIES1
  • Garage Space2.0
  • water SourceWell
  • PoolNone
  • roofMetal
  • lot featuresCleared, Flat
  • parkingAttached, Boat, Concrete, Driveway, Garage, Paved, Parking Lot, Parking Pad, Private, Parking Space(s), RV Access/Parking
  • HEAT TYPECentral, Electric
  • AIR CONDITIONINGCentral Air, Electric
  • sewerSeptic Tank
  • SubstructureBlock
  • security FeaturesSmoke Detector(s)
  • other exterior FeaturesConcrete Driveway, Paved Driveway, Room For Pool

Financial

  • Sales Price$315,000
  • Real Estate Tax $269/yr
  • Zoning MDR

Inverness

Historic downtown meets lakeside lifestyle

Explore

Work With Us

You’re partnering with a team that knows this community because we live it every day. We combine deep local expertise, strong negotiation skills, and a client-first mindset to guide you confidently from start to finish. More than just Realtors, we’re trusted advisors committed to protecting your interests and delivering a seamless, professional experience.

Follow Me on Instagram