Leave a Message

Thank you for your message. We will be in touch with you shortly.

3529 S Belgrave Drive
SEE ALL PHOTOS
3529 S Belgrave Drive
Sold

3529 S Belgrave Drive

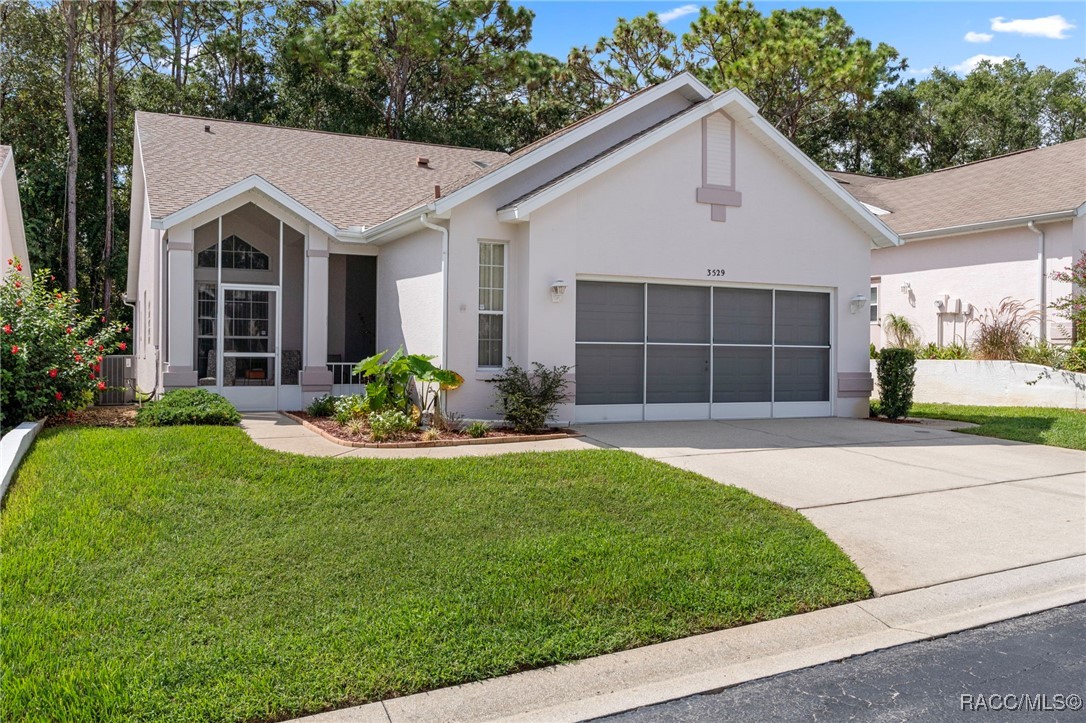
3529 S Belgrave Drive, Inverness, FL 34452

$233,000
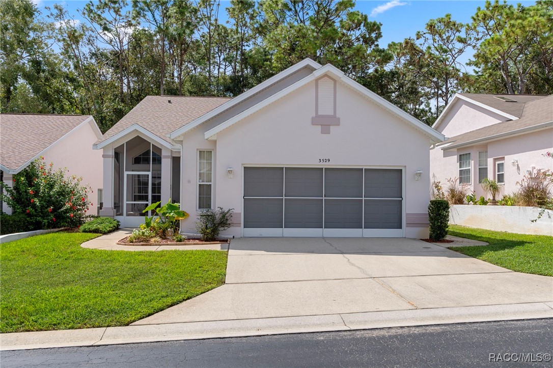
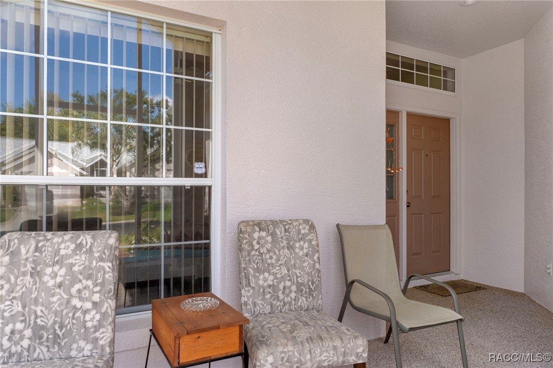
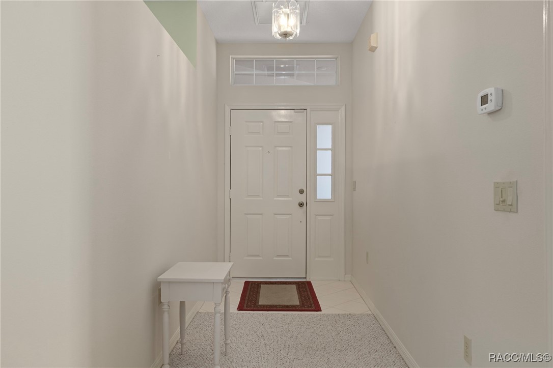
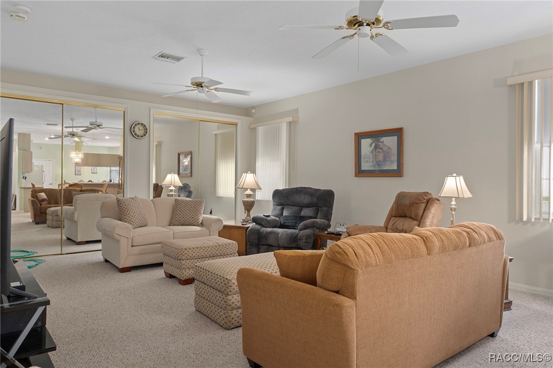
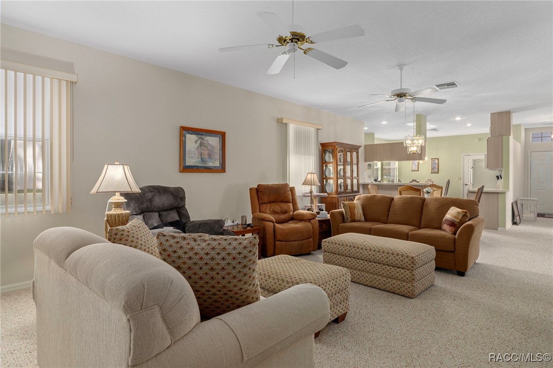
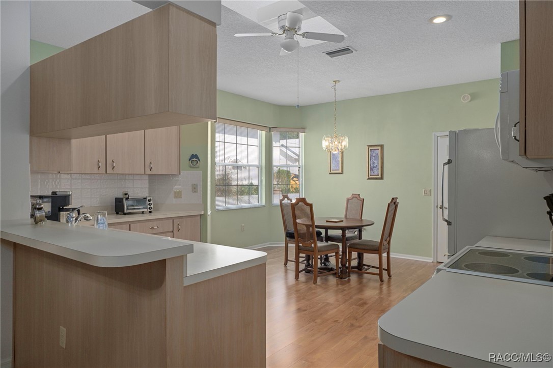
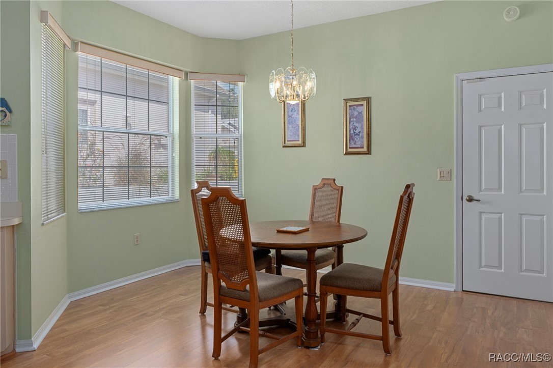
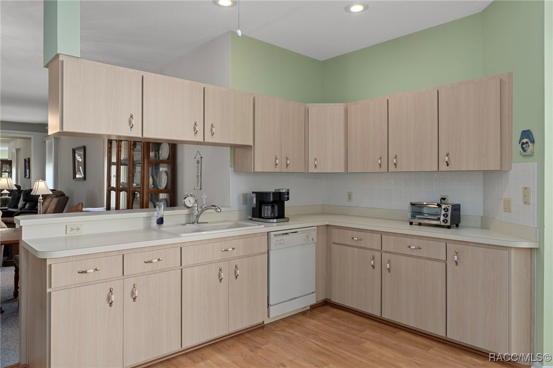
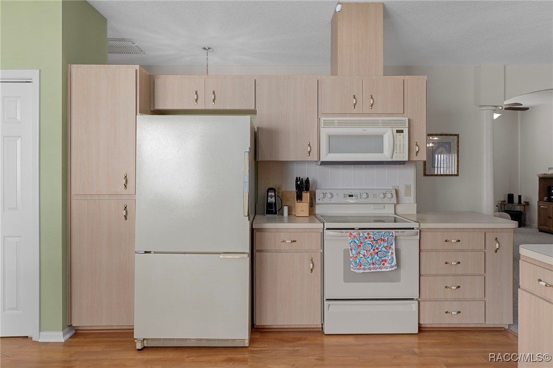
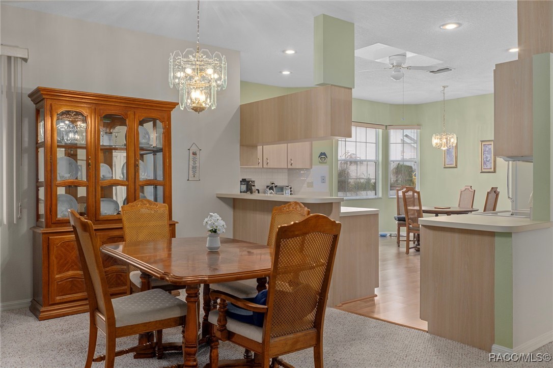
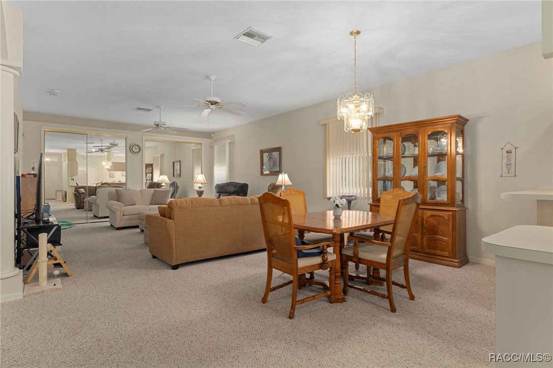
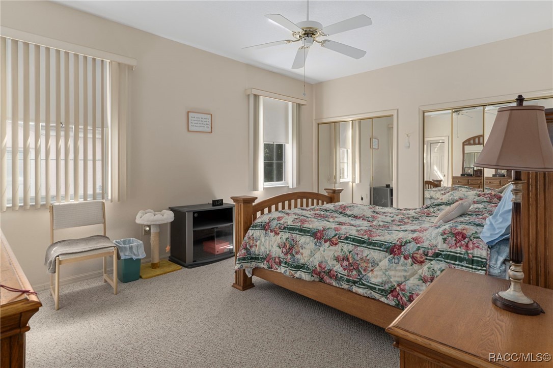
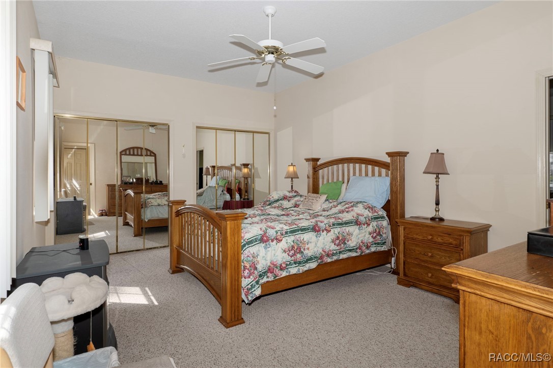
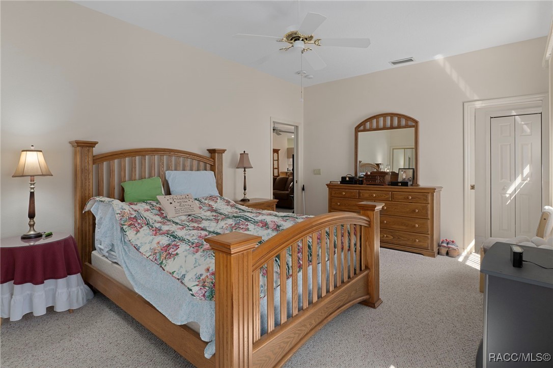
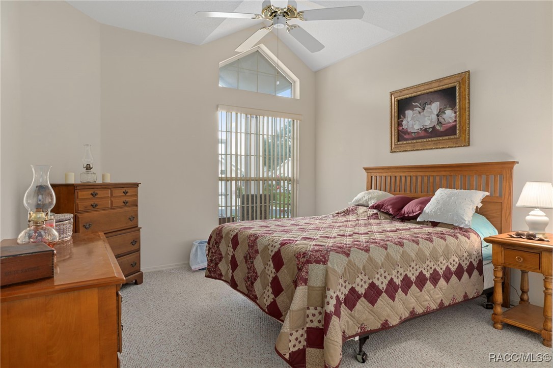
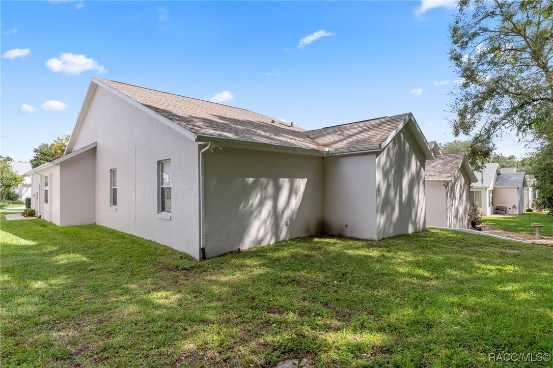
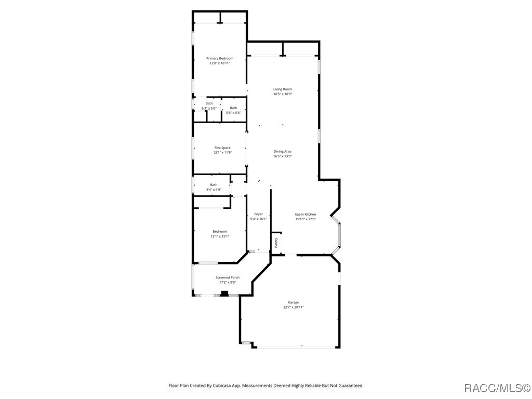
Welcome to this beautifully maintained 2-bedroom, 2-bathroom home featuring an open floor plan great for modern living. The spacious, eat-in kitchen offers ample counter space and seamlessly overlooks the dining area and inviting living room --great for entertaining or everyday comfort.

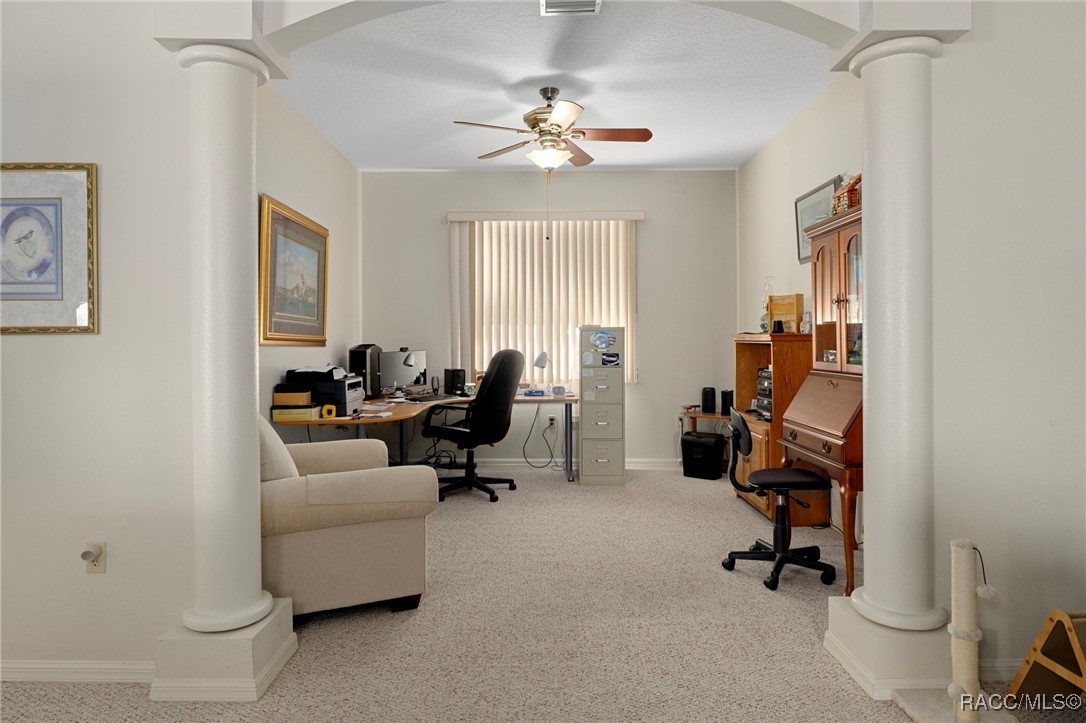
A separate bonus room provides endless possibilities: create a home office, cozy sitting room, game room, or hobby space tailored to your lifestyle.

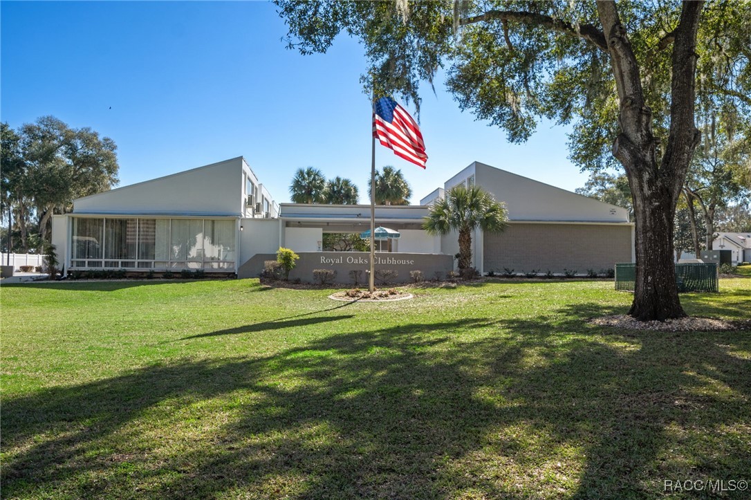
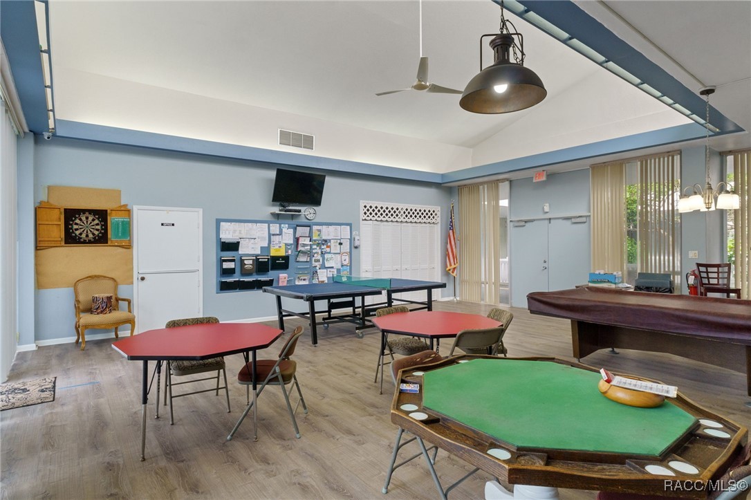
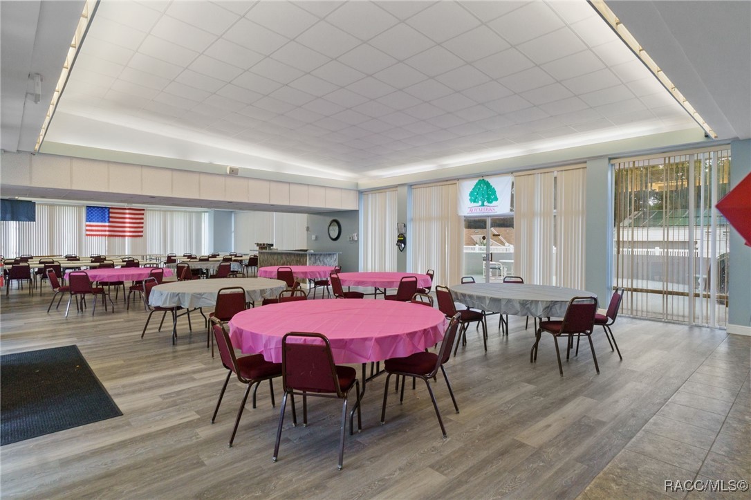
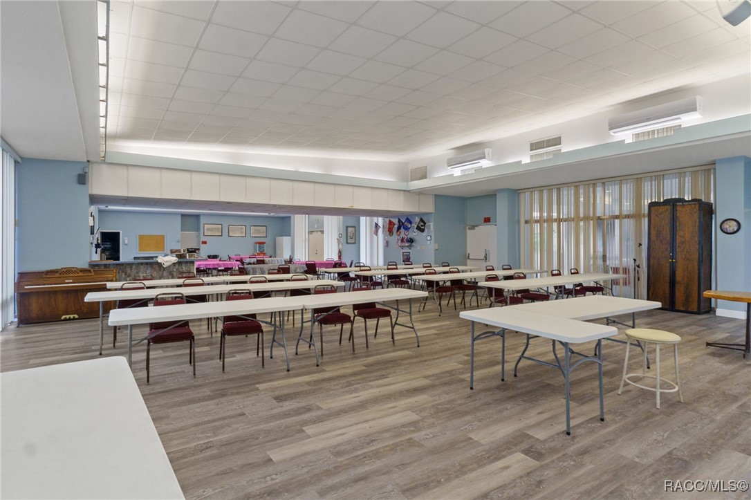
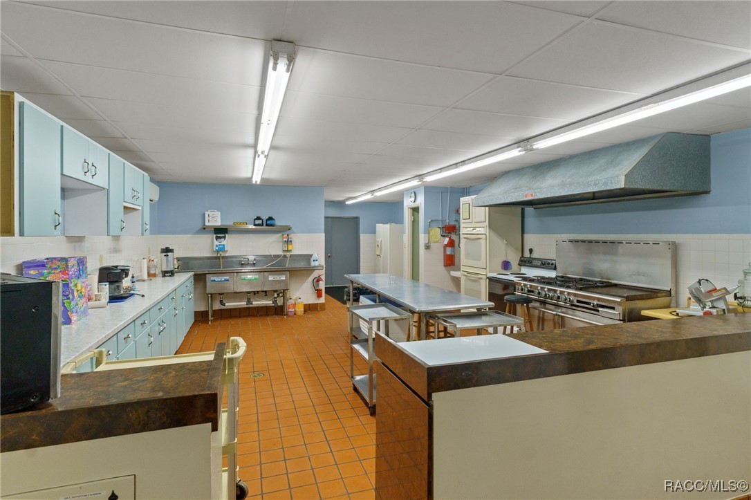
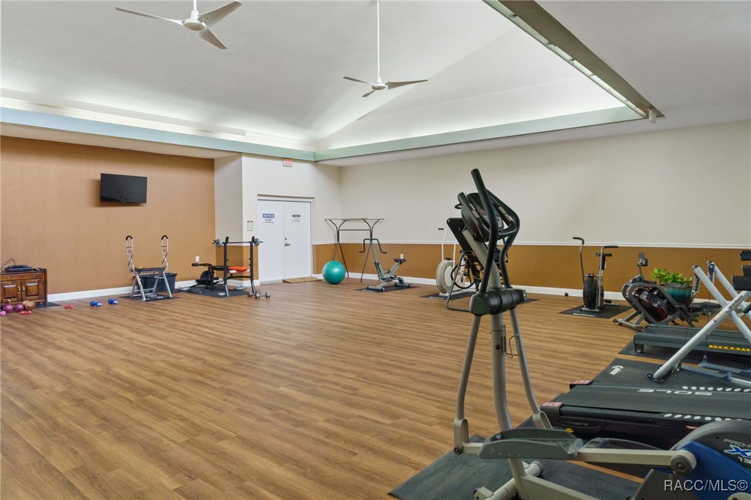
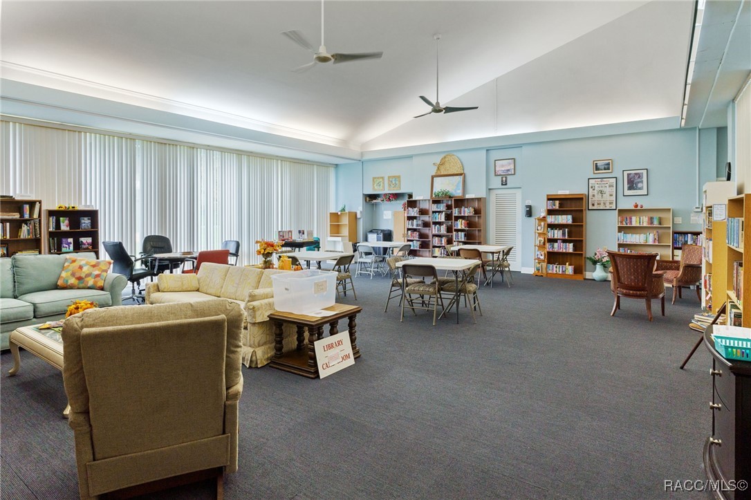
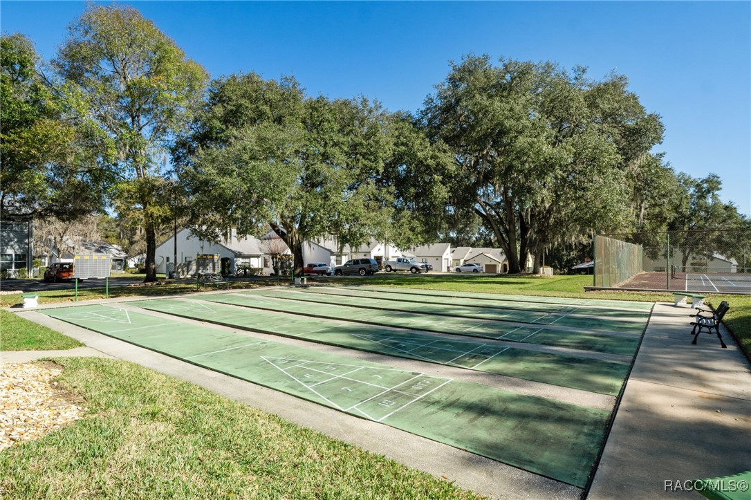
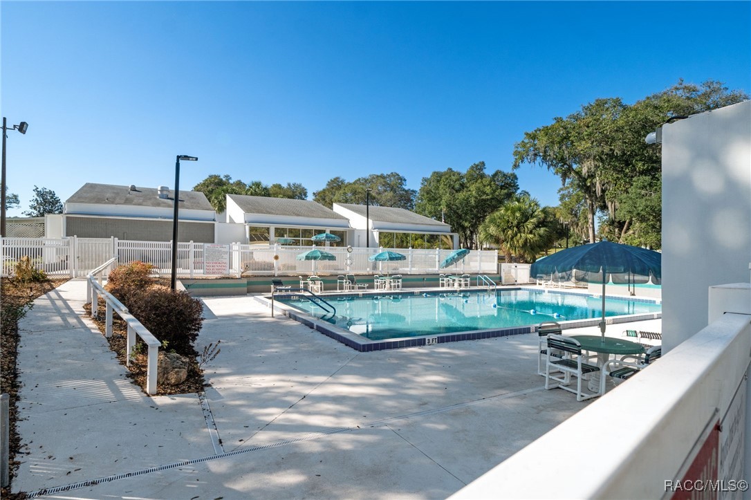
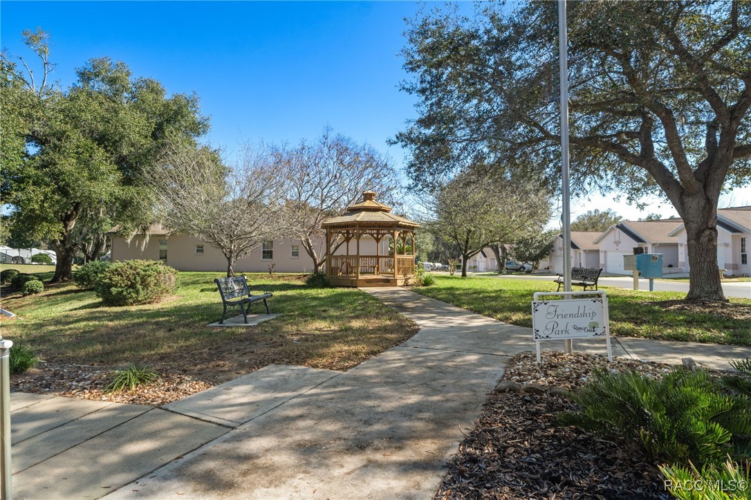
Located in a desirable subdivision, residents enjoy access to a community clubhouse, sparkling swimming pool, tennis courts, and a variety of planned activities -- offering the perfect blend of relaxation and recreation.

Don't miss your chance to own this versatile and well-appointed home in a vibrant, welcoming neighborhood!

2
beds

2
baths

1,738 Sq.Ft. LIVING AREA

6,098.4 Sq.Ft. lot

Cindy Lewis

Cindy Lewis

Features & Amenities

Interior

  • total bedrooms2
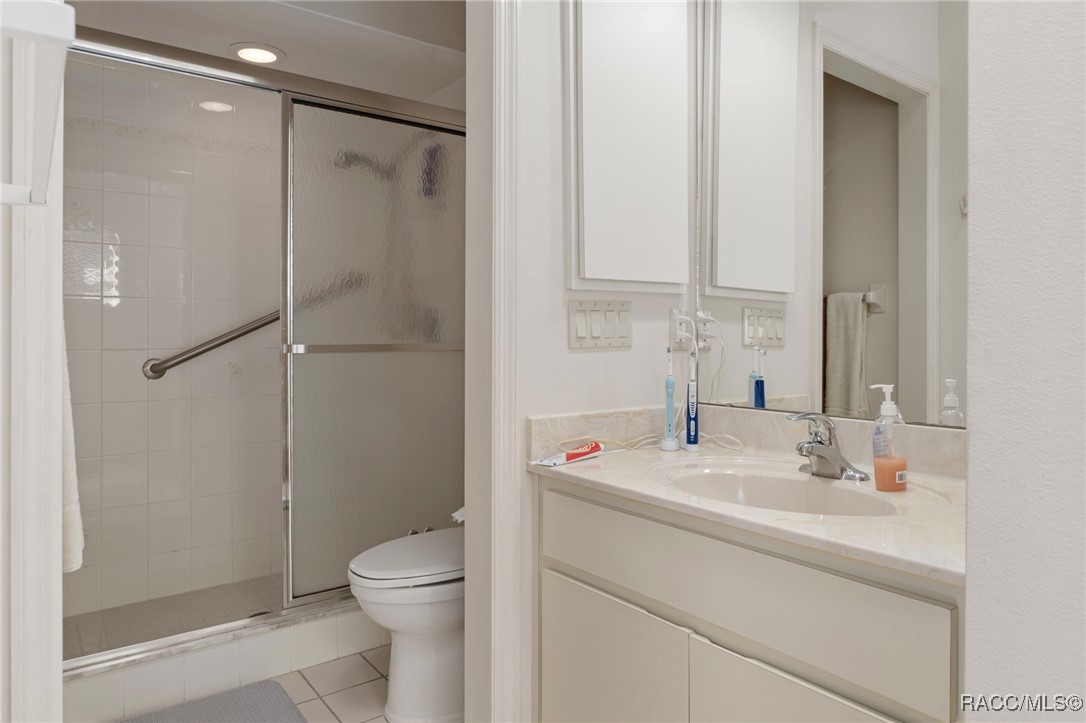
  • Total bathrooms2
  • full bathrooms2
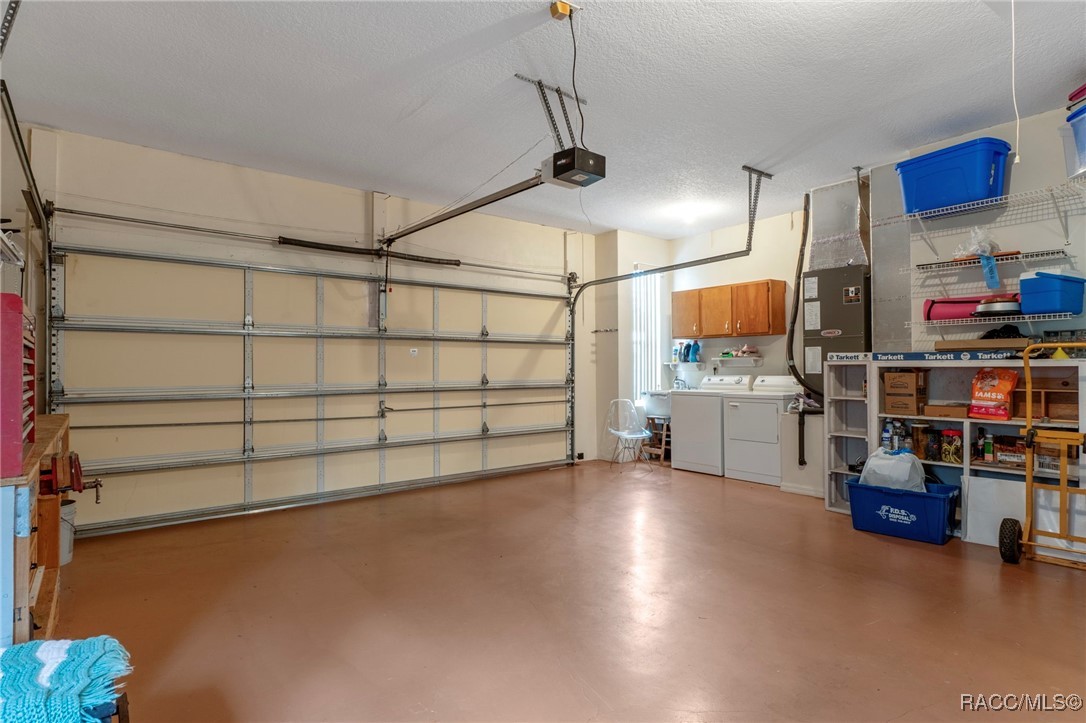
  • Laundry room In Garage, Laundry Tub
  • Flooring Carpet, Tile
  • APPLIANCES Dryer, Dishwasher, Electric Oven, Electric Range, Washer
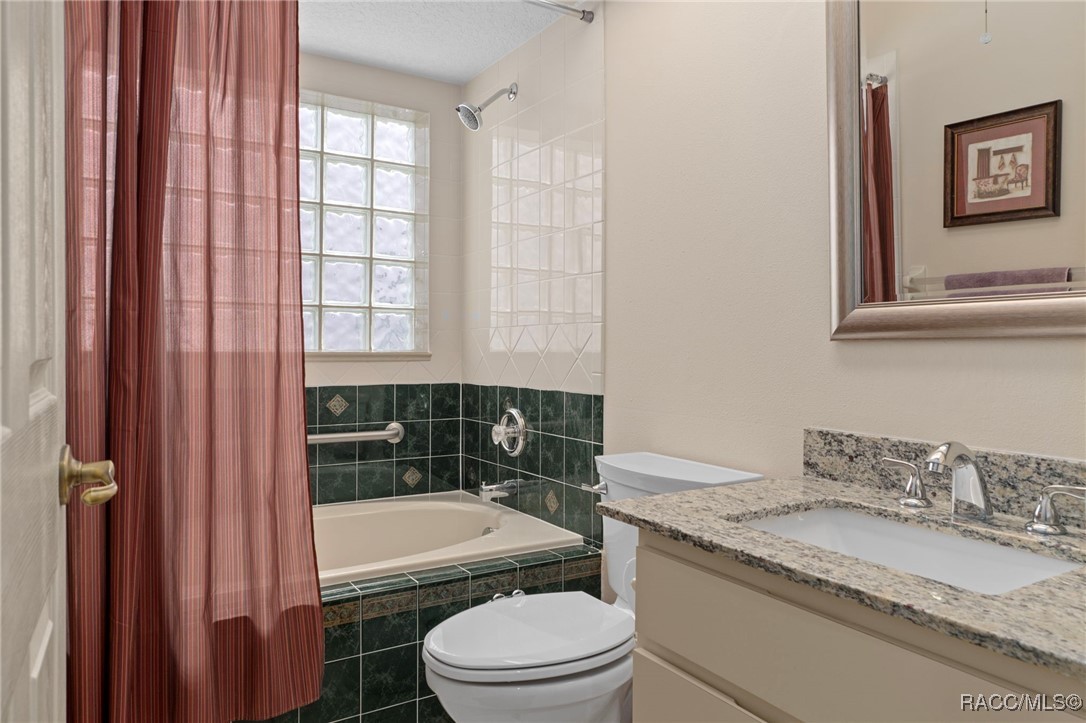
  • other interior Features Breakfast Bar, Eat-in Kitchen, Laminate Counters, Primary Suite, Shower Only, Skylights, Separate Shower, Window Treatments

Area & Lot

  • Status Sold
  • Living Area1,738 Sq.Ft.
  • Total Area2,302 Sq.Ft.
  • Lot Area6,098.4 Sq.Ft.
  • MLS® ID848563
  • TypeResidential
  • YEAR BUILT1998
  • NeighborhoodInverness
  • Architecture StylesOne Story
  • Elementary SchoolPleasant Grove Elementary
  • Middle SchoolInverness Middle
  • High SchoolCitrus High

Exterior

  • STORIES1
  • Garage Space2.0
  • water SourcePublic
  • utilitiesHigh Speed Internet Available, Underground Utilities
  • PoolNone, Community
  • roofAsphalt, Shingle
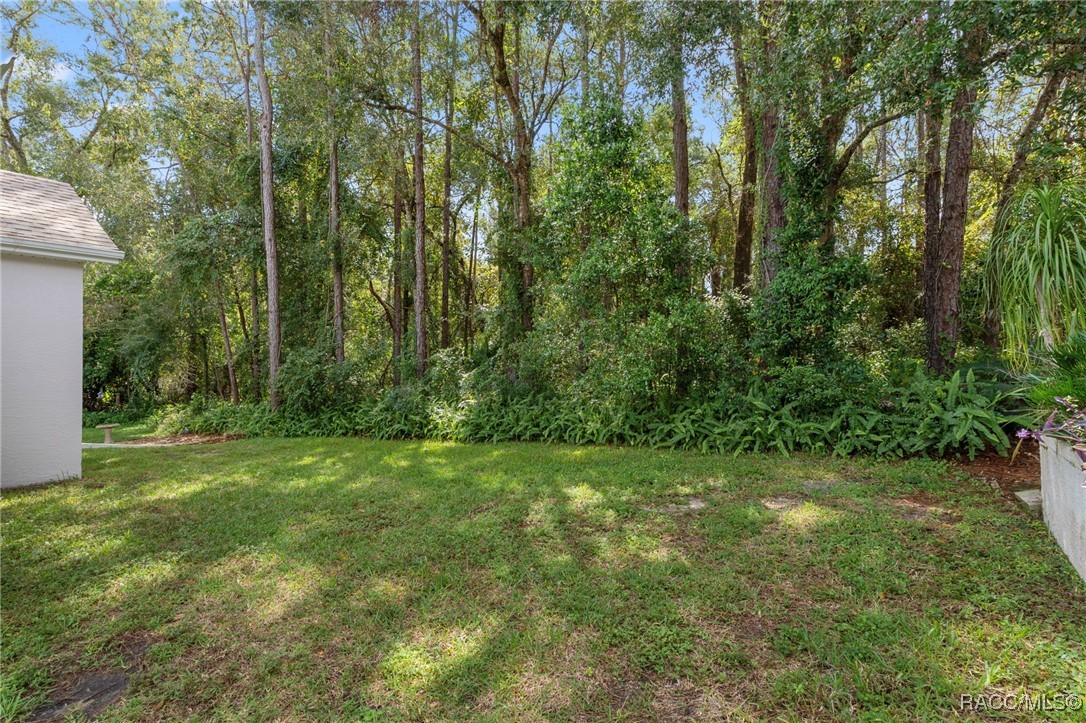
  • lot featuresFlat
  • parkingAttached, Concrete, Driveway, Garage, Boat, RV Access/Parking
  • HEAT TYPECentral, Electric
  • AIR CONDITIONINGCentral Air
  • sewerPublic Sewer
  • SubstructureBlock
  • other exterior FeaturesConcrete Driveway

Financial

  • Sales Price$233,000
  • Real Estate Tax $817/yr
  • HOA $274/mo
  • Zoning PDR

Inverness

Historic downtown meets lakeside lifestyle

Explore

Work With Us

You’re partnering with a team that knows this community because we live it every day. We combine deep local expertise, strong negotiation skills, and a client-first mindset to guide you confidently from start to finish. More than just Realtors, we’re trusted advisors committed to protecting your interests and delivering a seamless, professional experience.

Follow Me on Instagram