Leave a Message

Thank you for your message. We will be in touch with you shortly.

3212 W Camilo Drive
3212 W Camilo Drive
3212 W Camilo Drive
3212 W Camilo Drive
3212 W Camilo Drive
3212 W Camilo Drive
3212 W Camilo Drive
3212 W Camilo Drive
3212 W Camilo Drive
3212 W Camilo Drive
3212 W Camilo Drive
3212 W Camilo Drive
3212 W Camilo Drive
3212 W Camilo Drive
3212 W Camilo Drive
3212 W Camilo Drive
3212 W Camilo Drive
3212 W Camilo Drive
3212 W Camilo Drive
3212 W Camilo Drive
3212 W Camilo Drive
3212 W Camilo Drive
3212 W Camilo Drive
3212 W Camilo Drive
3212 W Camilo Drive
3212 W Camilo Drive
3212 W Camilo Drive
3212 W Camilo Drive
3212 W Camilo Drive
3212 W Camilo Drive
3212 W Camilo Drive
3212 W Camilo Drive
3212 W Camilo Drive
3212 W Camilo Drive
3212 W Camilo Drive
3212 W Camilo Drive
3212 W Camilo Drive
3212 W Camilo Drive
3212 W Camilo Drive
3212 W Camilo Drive
3212 W Camilo Drive
3212 W Camilo Drive
3212 W Camilo Drive
3212 W Camilo Drive
3212 W Camilo Drive
SEE ALL PHOTOS
3212 W Camilo Drive
3212 W Camilo Drive
3212 W Camilo Drive
3212 W Camilo Drive
3212 W Camilo Drive
3212 W Camilo Drive
3212 W Camilo Drive
3212 W Camilo Drive
3212 W Camilo Drive
3212 W Camilo Drive
3212 W Camilo Drive
3212 W Camilo Drive
3212 W Camilo Drive
3212 W Camilo Drive
3212 W Camilo Drive
3212 W Camilo Drive
3212 W Camilo Drive
3212 W Camilo Drive
3212 W Camilo Drive
3212 W Camilo Drive
3212 W Camilo Drive
3212 W Camilo Drive
3212 W Camilo Drive
3212 W Camilo Drive
3212 W Camilo Drive
3212 W Camilo Drive
3212 W Camilo Drive
3212 W Camilo Drive
3212 W Camilo Drive
3212 W Camilo Drive
3212 W Camilo Drive
3212 W Camilo Drive
3212 W Camilo Drive
3212 W Camilo Drive
3212 W Camilo Drive
3212 W Camilo Drive
3212 W Camilo Drive
3212 W Camilo Drive
3212 W Camilo Drive
3212 W Camilo Drive
3212 W Camilo Drive
3212 W Camilo Drive
3212 W Camilo Drive
3212 W Camilo Drive
3212 W Camilo Drive
For Sale

3212 W Camilo Drive

3212 W Camilo Drive, Citrus Springs, FL 34466

$299,000
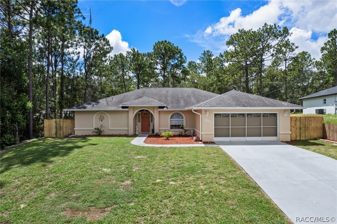
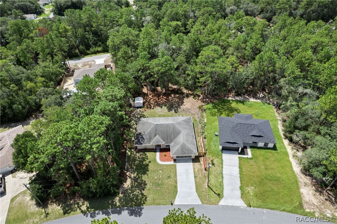
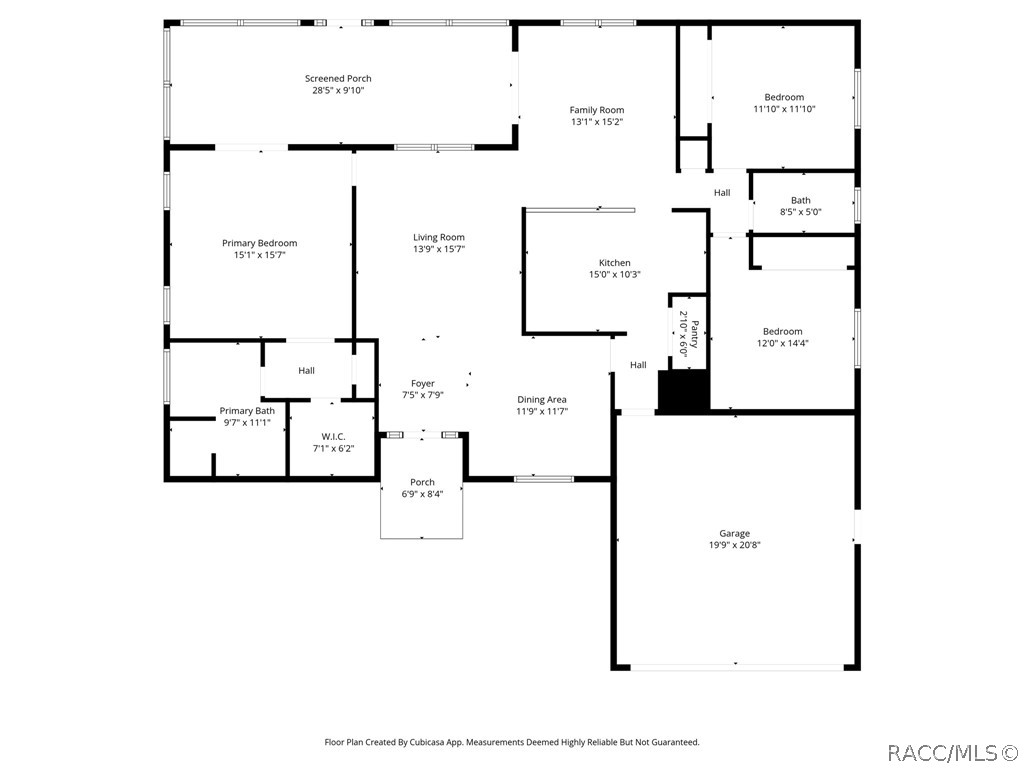
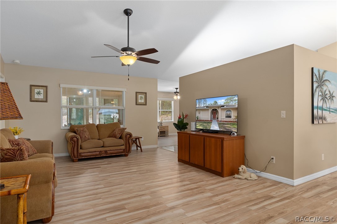
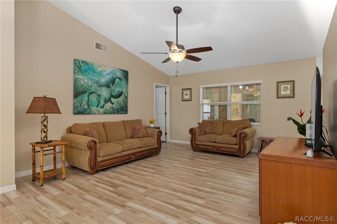
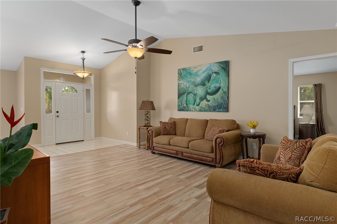
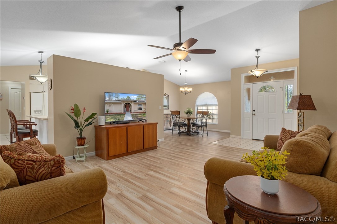
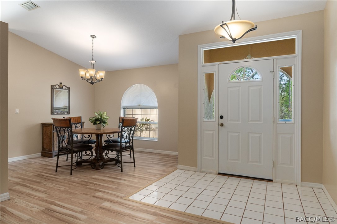
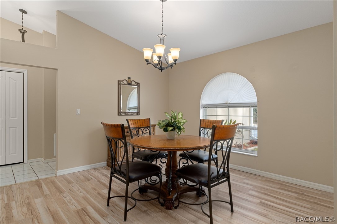
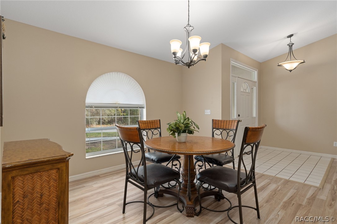
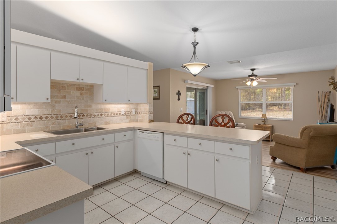
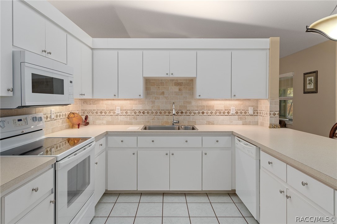
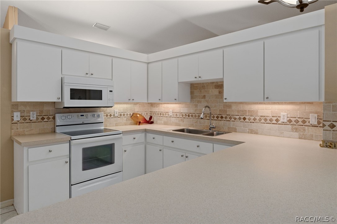
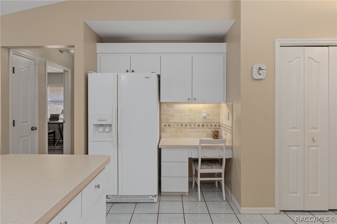
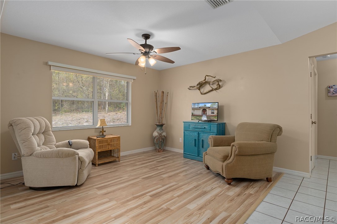
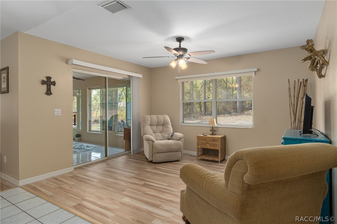
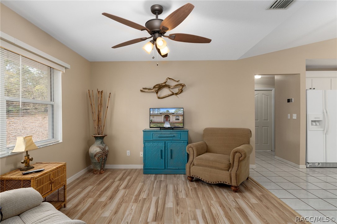
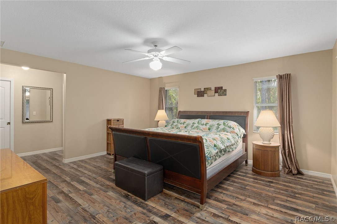
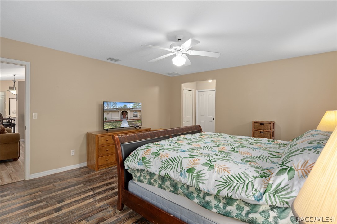
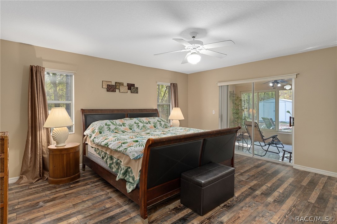
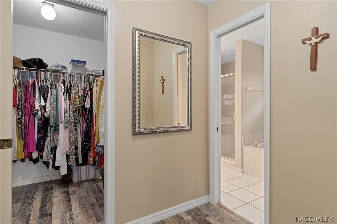
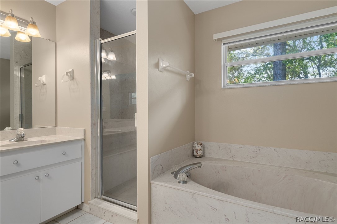
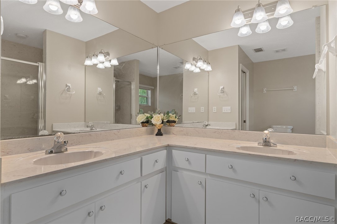
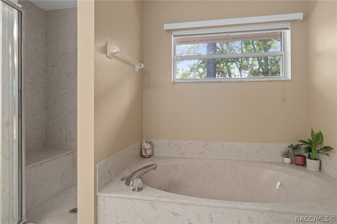
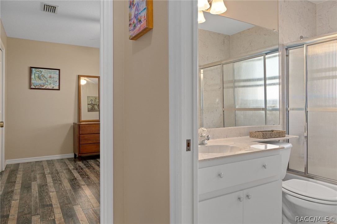
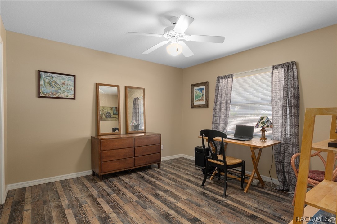
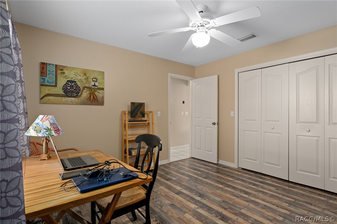
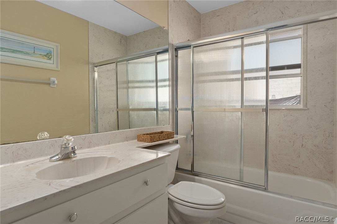
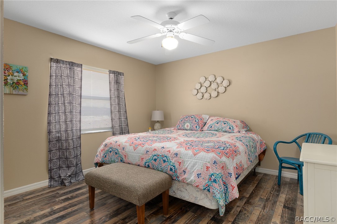
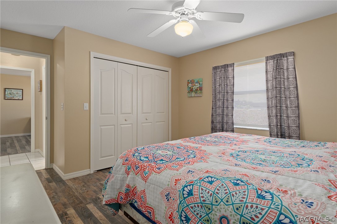
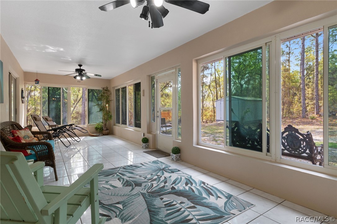
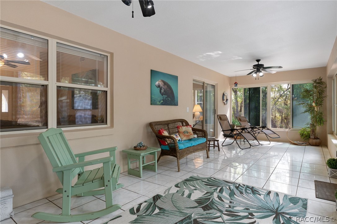
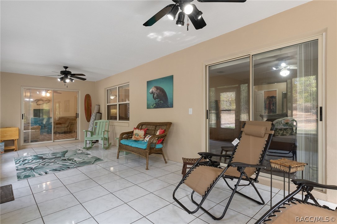
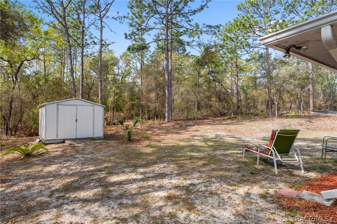
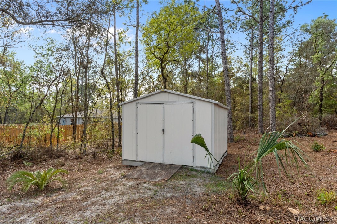
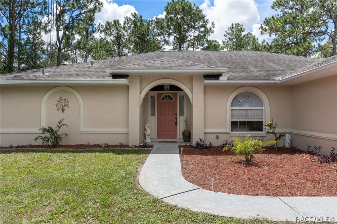
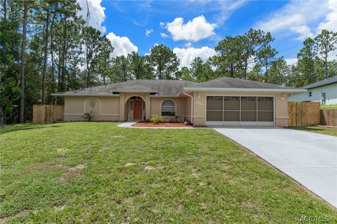
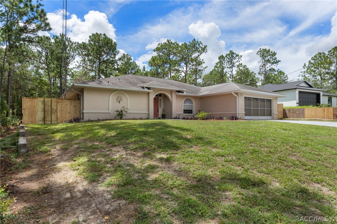
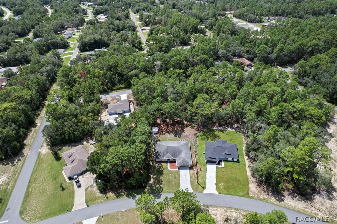
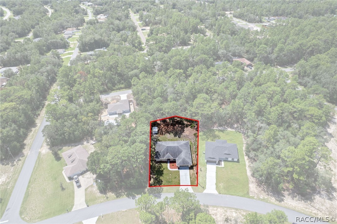
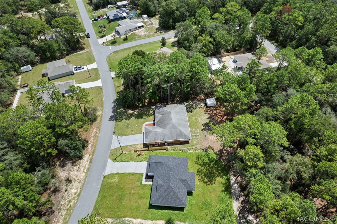
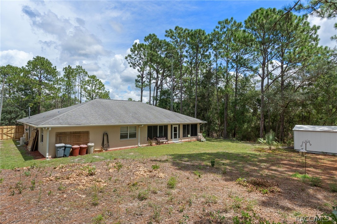
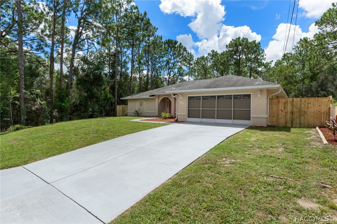
Welcome to this well-cared-for 3-bedroom, 2-bath home in Citrus Springs. You won't be disappointed by all this home has to offer. Step inside to discover a thoughtfully designed floor plan that maximizes both space and functionality. Fresh interior and exterior paint, along with new laminate flooring, give the home a clean, updated feel. The kitchen offers abundant storage, including a walk-in pantry, and features a cozy breakfast nook along with a separate dining room--great for both everyday living and entertaining. A reverse osmosis water filtration system adds convenience and quality to your daily routine. One of the standout features of this home is the oversized Florida room, filled with natural light and offering a versatile space for relaxing, hosting guests, or enjoying family activities. The primary bedroom includes sliding glass doors leading to the Florida room, creating a seamless indoor-outdoor connection. The ensuite bathroom offers a soaking tub, separate shower, and an additional linen closet for extra storage. Situated on a generous 0.31-acre lot, this property provides plenty of room for outdoor living, gardening, or future customization. With so much space and endless possibilities, this home is ready for you to make it your own.

3
beds

2
baths

1,838 Sq.Ft. LIVING AREA

0.31 Acres lot

Barbara McKinnell

Barbara McKinnell

Features & Amenities

Interior

  • total bedrooms3
  • Total bathrooms2
  • full bathrooms2
  • Laundry room In Garage
  • Flooring Laminate, Tile
  • APPLIANCES Dishwasher, Electric Oven, Electric Range, Disposal, Microwave Hood Fan, Microwave, Water Purifier Owned, Refrigerator, Water Heater
  • other interior Features Breakfast Bar, Bathtub, Garden Tub/Roman Tub, High Ceilings, Laminate Counters, Primary Suite, Open Floorplan, Pantry, Split Bedrooms, Separate Shower, Tub Shower, Vaulted Ceiling(s), Walk-In Closet(s), Window Treatments, Sliding Glass Door(s)

Area & Lot

  • Status For Sale
  • Living Area1,838 Sq.Ft.
  • Total Area2,675 Sq.Ft.
  • Lot Area0.31 Acres
  • MLS® ID853309
  • TypeResidential
  • YEAR BUILT1994
  • Architecture StylesRanch
  • Elementary SchoolCitrus Springs Elementary
  • Middle SchoolCrystal River Middle
  • High SchoolCrystal River High

Exterior

  • STORIES1
  • Garage Space2.0
  • water SourcePublic
  • PoolNone
  • roofAsphalt, Shingle
  • lot featuresRectangular
  • parkingAttached, Concrete, Driveway, Garage, Garage Door Opener
  • HEAT TYPECentral, Electric
  • AIR CONDITIONINGCentral Air
  • sewerSeptic Tank
  • SubstructureBlock, Slab
  • security FeaturesSmoke Detector(s)
  • other exterior FeaturesRain Gutters, Concrete Driveway, Room For Pool

Financial

  • Sales Price$299,000
  • Real Estate Tax $3,689/yr
  • Zoning RUR
image

Schedule a Showing

We would love to show you our beautiful property. Please select your preferred date and time below. An agent will be in touch shortly to confirm your appointment.

Schedule a Showing

We would love to show you our beautiful property. Please select your preferred date and time below. An agent will be in touch shortly to confirm your appointment.

Thank you for your interest in 3212 W Camilo Drive, Citrus Springs, FL 34466. We are reviewing your request and will be in touch shortly!

Mortgage Calculator

Estimate your monthly mortgage payment, including the principal and interest, property taxes, and HOA. Adjust the values to generate a more accurate rate.

All estimates are provided for informational purposes only. Actual amounts may vary.
$0,000 Your Payment 20 15 65
$0,000 Your Payment

Work With Us

You’re partnering with a team that knows this community because we live it every day. We combine deep local expertise, strong negotiation skills, and a client-first mindset to guide you confidently from start to finish. More than just Realtors, we’re trusted advisors committed to protecting your interests and delivering a seamless, professional experience.

Follow Me on Instagram