Leave a Message

Thank you for your message. We will be in touch with you shortly.

2085 S Bolton Avenue
SEE ALL PHOTOS
2085 S Bolton Avenue
Sold

2085 S Bolton Avenue

2085 S Bolton Avenue, Homosassa, FL 34448

$495,000
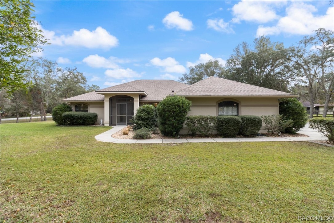
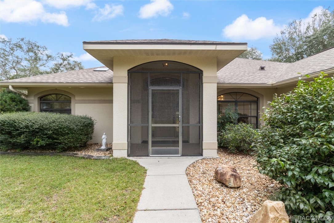
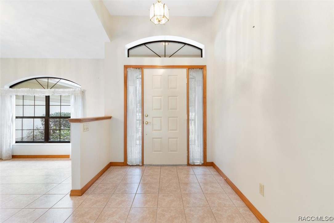
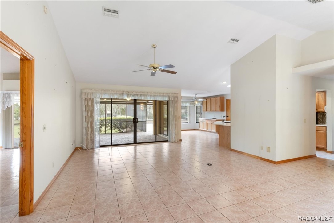
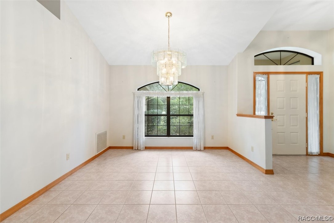
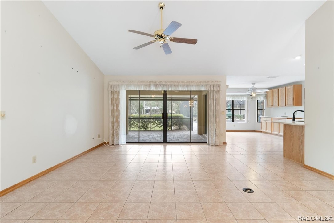
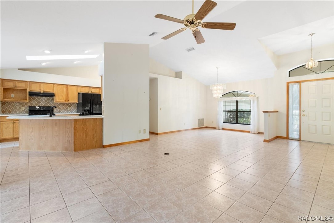
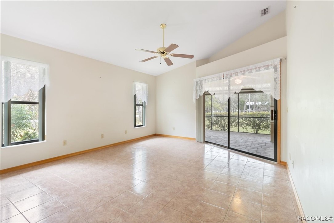
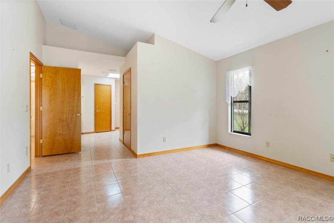
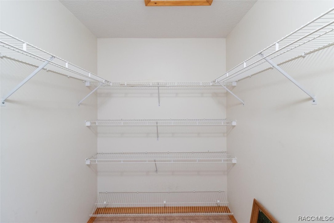
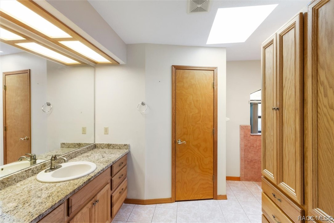
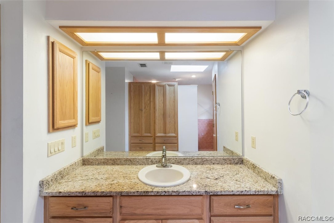
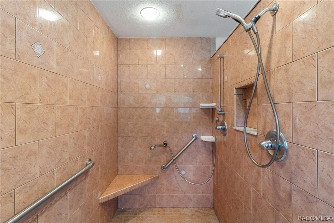
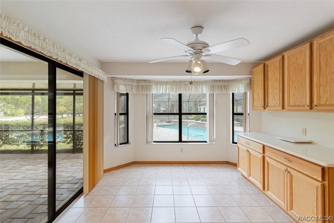
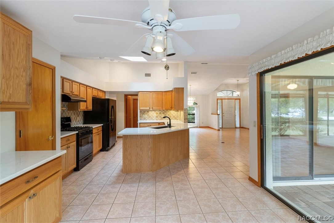
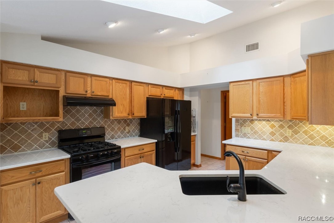
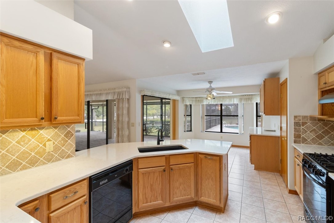
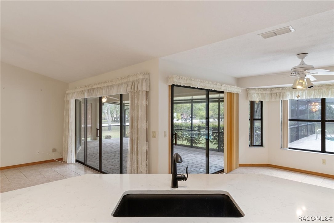
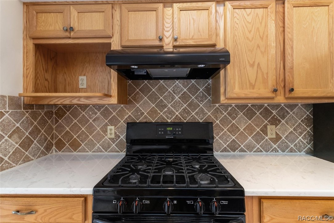
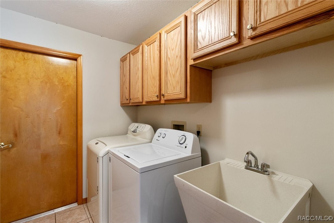
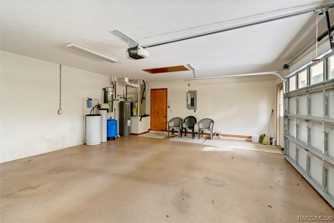
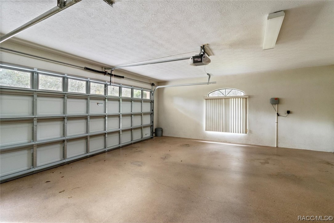
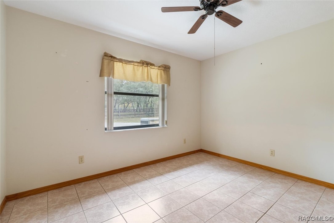
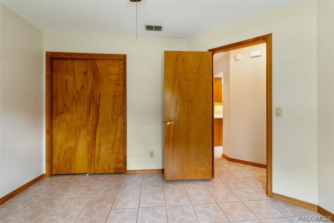
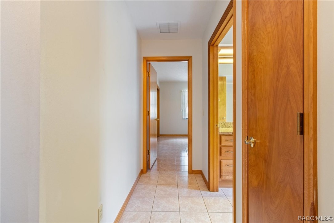
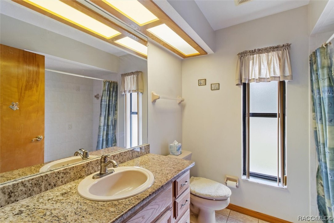
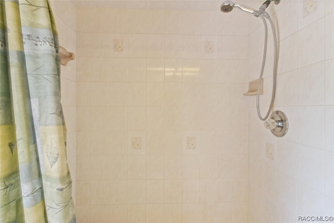
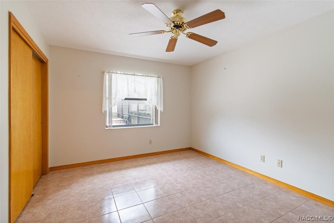
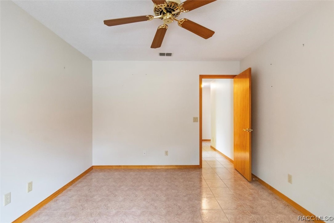
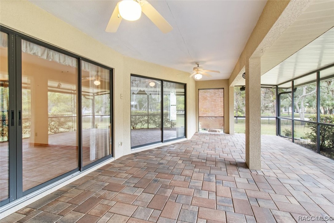
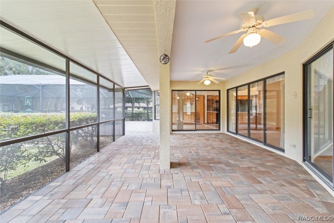
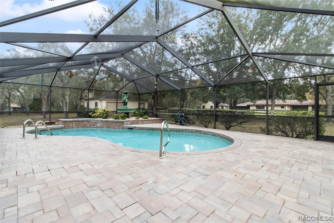
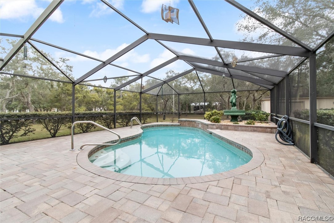
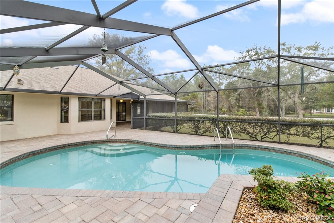
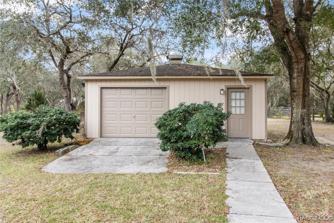
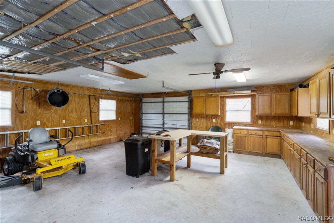
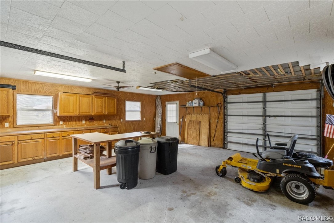
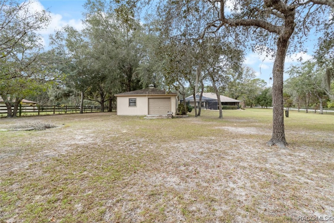
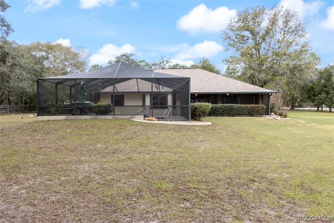
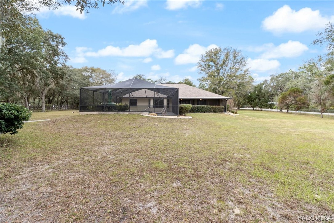
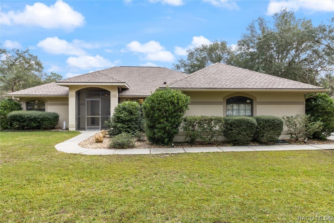
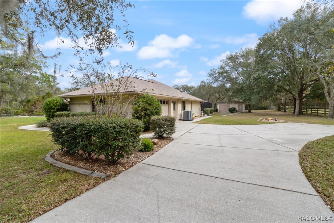
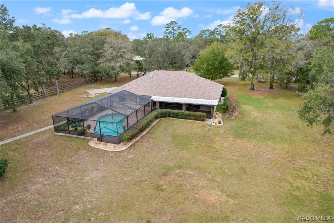
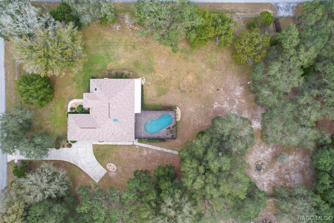
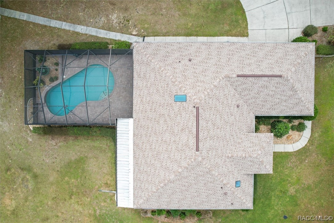
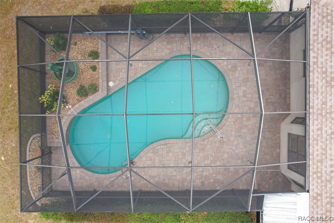
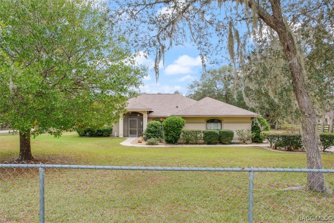
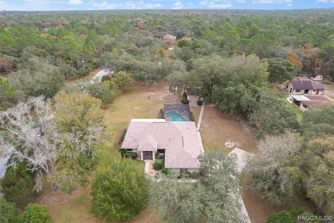
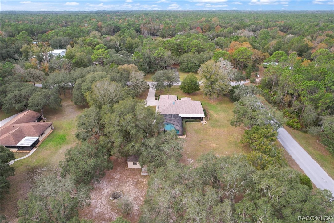
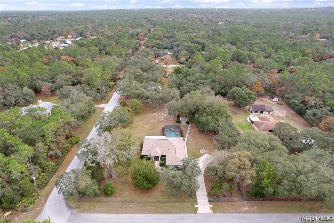
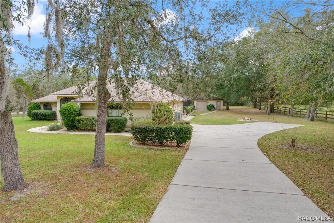
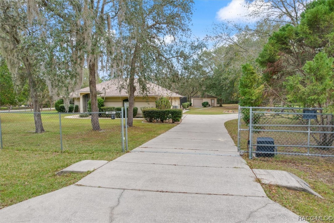
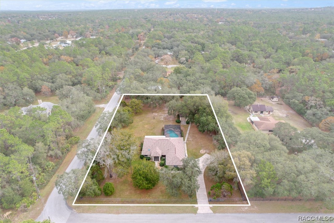
This is the one that you have been waiting for! Very sought after Citrus Park neighborhood with NO HOA and NO FLOOD ZONE! Surrounded by beautiful homes this gorgeous 3/2/2 pool home with a detached garage sits on 1.25 acre at the end of the street on the corner and completely fenced. House has ceramic tile throughout, windows are tinted and have blinds, 3 sets of sliders leading out to the pool and patio covered in pavers and an awesome pool fountain of Rebecca at the well. Home also includes a whole house generator with a buried tank, central vacuum, stained woodwork, extra wood cabinetry in the kitchen/dining rm with quartz countertops, a gas range with all new appliances and a skylight for natural light. Master bath also has extra cabinetry, separate toilet rm and one of the largest walk in showers that you have ever seen. Large master walk in closet and linen closet, this owner thought of everything. Split plan with 2 bedrooms on the other side with a walk in shower in the second bathroom and a laundry room with a washer, dryer and wash sink. Detached garage has 2 garage doors for easy in and out with a second gate for access. Has its own power, lots of kitchen cabinets for even more storage and room for all your toys! Reroof was done in 2020 along with a new garage door. With only 10 minutes to the Homosassa River and 15 minutes to Crystal River, there is always things to do whether you enjoy fishing, swimming or kayaking. Also only 10 minutes to the Veterans Expressway! Come see this one before its gone. You will love it here!

3
beds

2
baths

1,785 Sq.Ft. LIVING AREA

1.25 Acres lot

Suzanne Smith

Suzanne Smith

Features & Amenities

Interior

  • total bedrooms3
  • Total bathrooms2
  • full bathrooms2
  • Laundry room Laundry - Living Area, Laundry Tub
  • Flooring Ceramic Tile
  • APPLIANCES Dryer, Dishwasher, Gas Cooktop, Disposal, Gas Oven, Gas Range, Refrigerator, Range Hood, Water Softener Owned, Washer
  • other interior Features Attic, Cathedral Ceiling(s), Eat-in Kitchen, Primary Suite, Pull Down Attic Stairs, Stone Counters, Split Bedrooms, Shower Only, Skylights, Separate Shower, Updated Kitchen, Walk-In Closet(s), Wood Cabinets, Central Vacuum, Sliding Glass Door(s)

Area & Lot

  • Status Sold
  • Living Area1,785 Sq.Ft.
  • Total Area2,684 Sq.Ft.
  • Lot Area1.25 Acres
  • MLS® ID828710
  • TypeResidential
  • YEAR BUILT1995
  • NeighborhoodHomosassa
  • Architecture StylesRanch, One Story
  • Elementary SchoolRock Crusher Elementary
  • Middle SchoolCrystal River Middle
  • High SchoolCrystal River High

Exterior

  • STORIES1
  • Garage Space3.0
  • water SourceWell
  • PoolConcrete, In Ground, Pool, Screen Enclosure
  • roofAsphalt, Shingle
  • lot featuresAcreage, Corner Lot, Flat, Rectangular, Trees
  • parkingAttached, Driveway, Detached, Garage, Paved, Parking Pad, Garage Door Opener
  • HEAT TYPECentral, Electric
  • AIR CONDITIONINGCentral Air, Electric
  • sewerSeptic Tank
  • SubstructureBlock, Slab
  • security FeaturesSmoke Detector(s)
  • other exterior FeaturesPaved Driveway

Financial

  • Sales Price$495,000
  • Real Estate Tax $1,605/yr
  • Zoning LDR

Homosassa

Riverfront lifestyle with coastal character

Explore

Work With Us

You’re partnering with a team that knows this community because we live it every day. We combine deep local expertise, strong negotiation skills, and a client-first mindset to guide you confidently from start to finish. More than just Realtors, we’re trusted advisors committed to protecting your interests and delivering a seamless, professional experience.

Follow Me on Instagram