Leave a Message

Thank you for your message. We will be in touch with you shortly.

1805 N Paul Drive
1805 N Paul Drive
1805 N Paul Drive
1805 N Paul Drive
1805 N Paul Drive
1805 N Paul Drive
1805 N Paul Drive
1805 N Paul Drive
1805 N Paul Drive
1805 N Paul Drive
1805 N Paul Drive
1805 N Paul Drive
1805 N Paul Drive
1805 N Paul Drive
1805 N Paul Drive
1805 N Paul Drive
1805 N Paul Drive
1805 N Paul Drive
1805 N Paul Drive
1805 N Paul Drive
1805 N Paul Drive
1805 N Paul Drive
1805 N Paul Drive
1805 N Paul Drive
1805 N Paul Drive
1805 N Paul Drive
1805 N Paul Drive
1805 N Paul Drive
1805 N Paul Drive
1805 N Paul Drive
SEE ALL PHOTOS
1805 N Paul Drive
1805 N Paul Drive
1805 N Paul Drive
1805 N Paul Drive
1805 N Paul Drive
1805 N Paul Drive
1805 N Paul Drive
1805 N Paul Drive
1805 N Paul Drive
1805 N Paul Drive
1805 N Paul Drive
1805 N Paul Drive
1805 N Paul Drive
1805 N Paul Drive
1805 N Paul Drive
1805 N Paul Drive
1805 N Paul Drive
1805 N Paul Drive
1805 N Paul Drive
1805 N Paul Drive
1805 N Paul Drive
1805 N Paul Drive
1805 N Paul Drive
1805 N Paul Drive
1805 N Paul Drive
1805 N Paul Drive
1805 N Paul Drive
1805 N Paul Drive
1805 N Paul Drive
1805 N Paul Drive
Sold

1805 N Paul Drive

1805 N Paul Drive, Inverness, FL 34453

$123,000
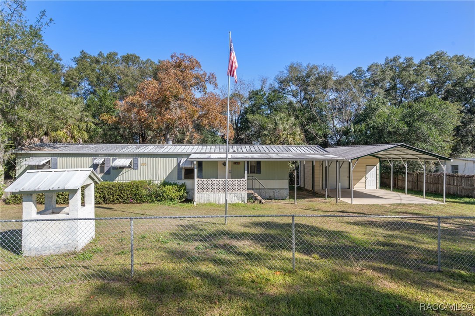
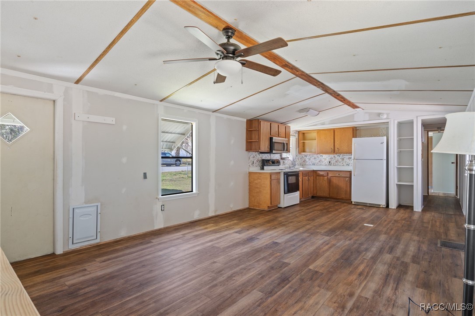
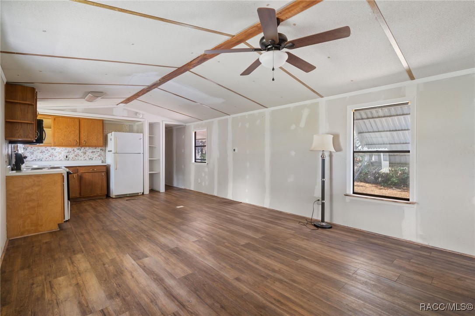
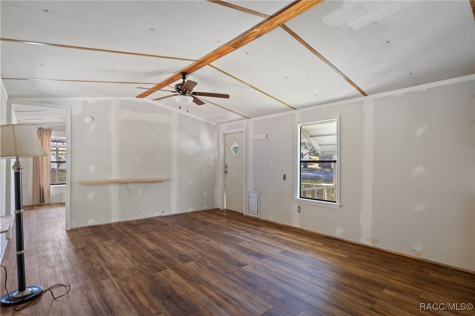
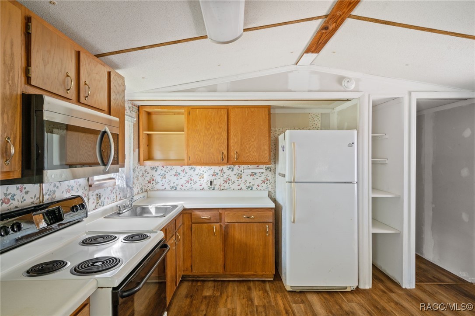
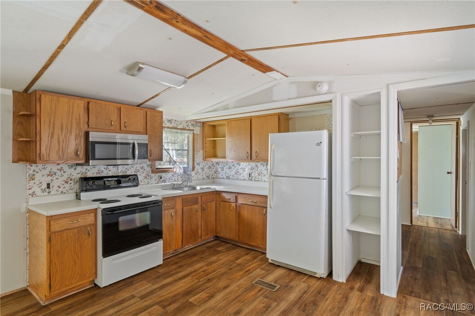
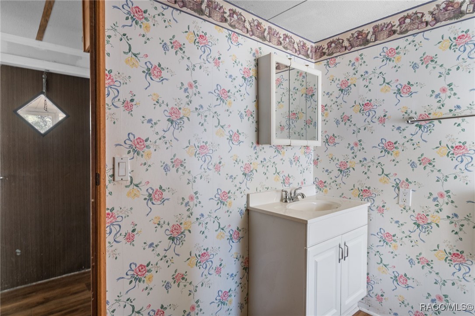
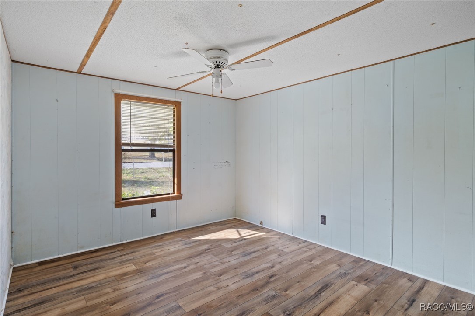
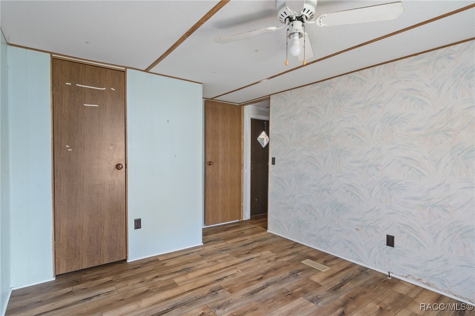
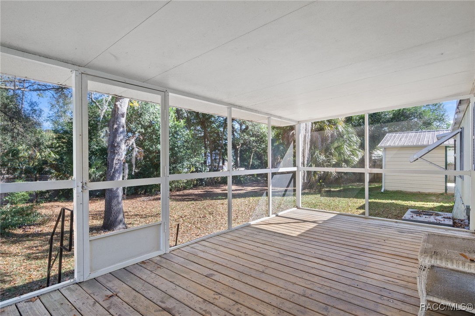
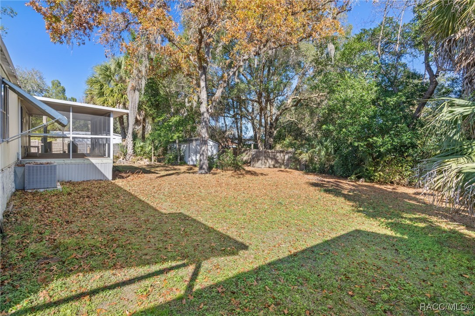
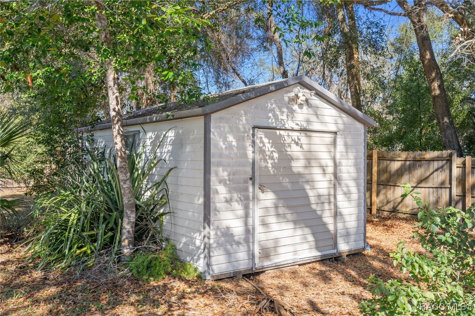
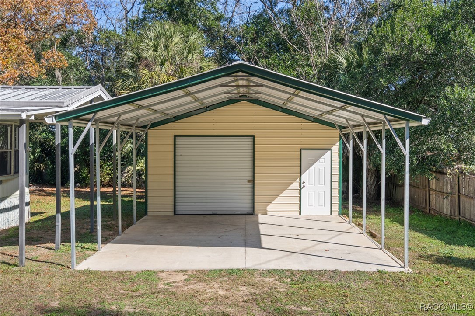
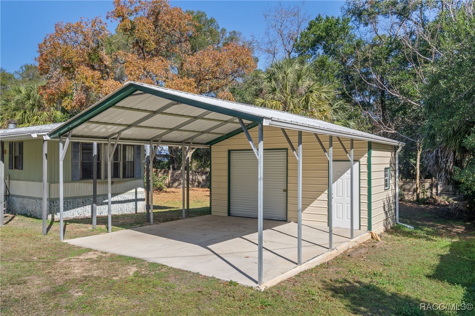
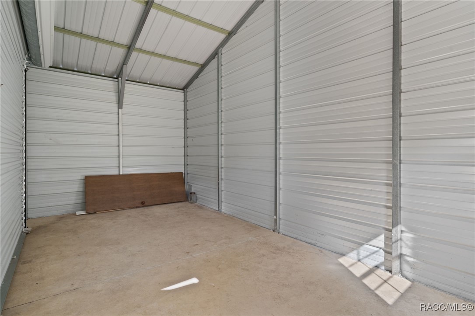
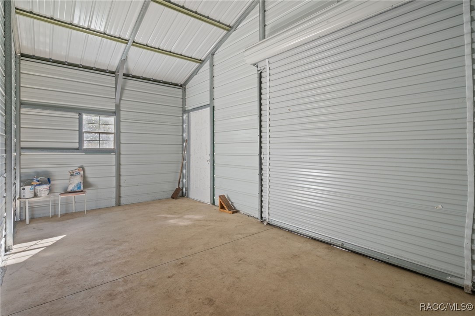
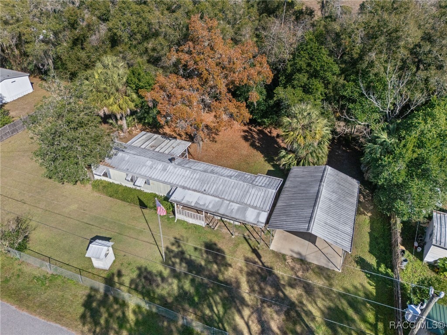
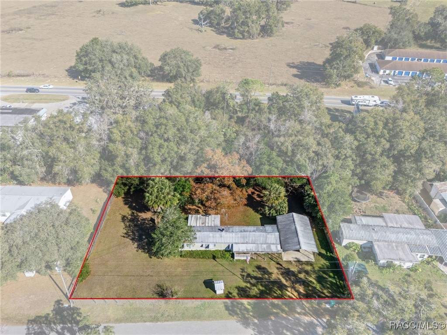
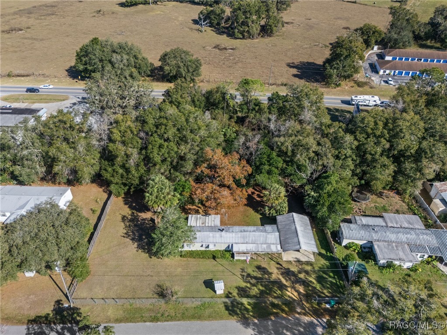
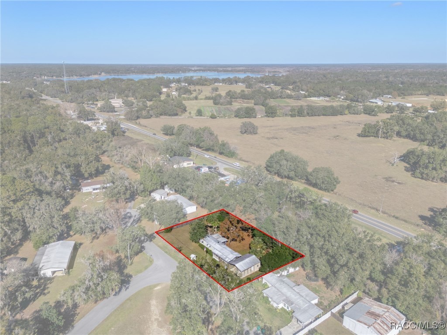
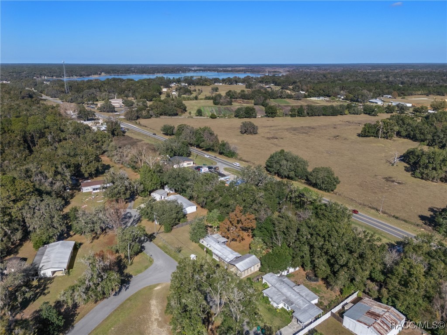
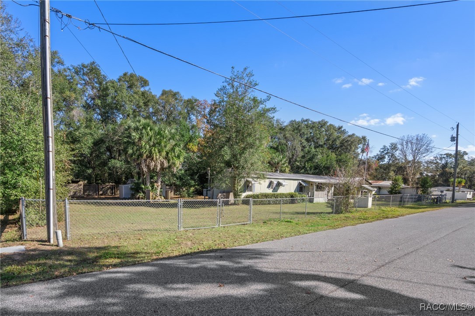
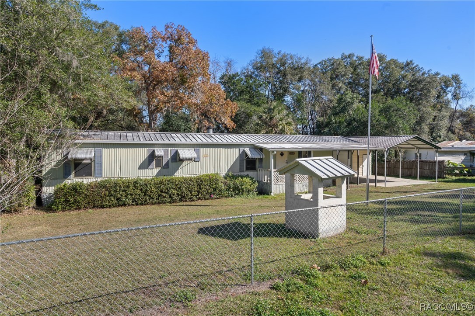
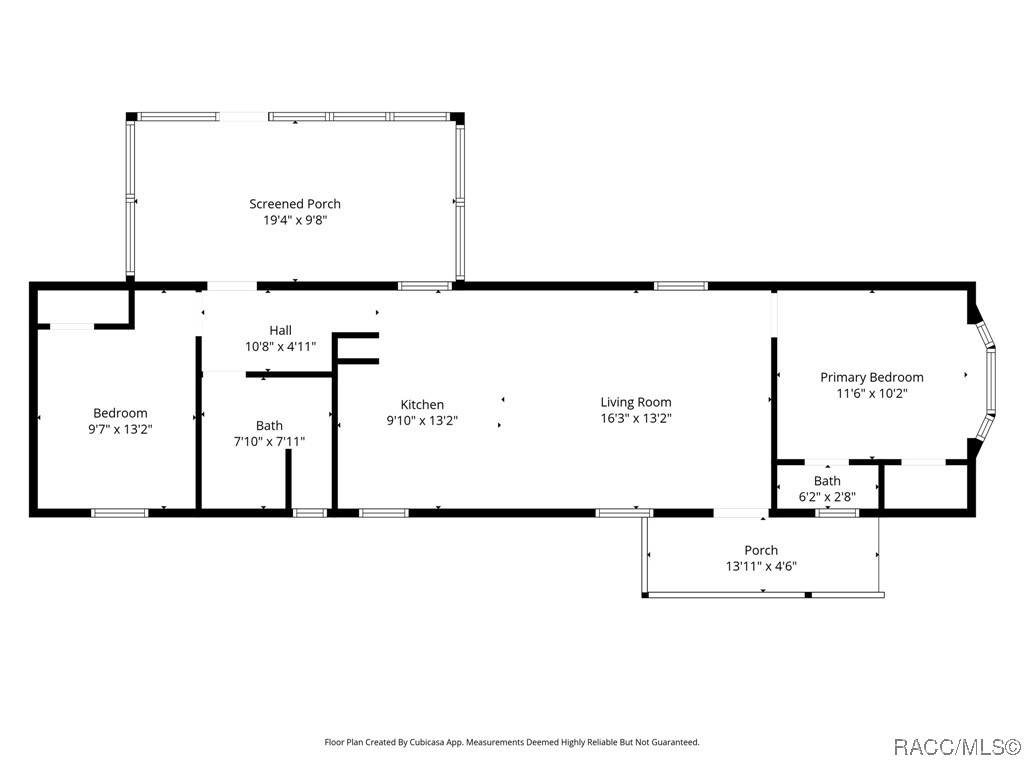
Situated on approximately 0.40 of an acre, this mobile home offers space, privacy, and convenience. The fully fenced yard features a gated entrance with remote access, providing both ease and peace of mind. A detached two-car carport includes an attached storage area, great for tools, equipment, or extra belongings. With plenty of outdoor space for pets, gardening, or entertaining, this property combines functionality and comfort in a versatile setting,

2
beds

2
baths

784 Sq.Ft. LIVING AREA

0.4 Acres lot

Cindy Lewis

Cindy Lewis

Features & Amenities

Interior

  • total bedrooms2
  • Total bathrooms2
  • full bathroom1
  • half bathroom1
  • Laundry room Laundry - Living Area
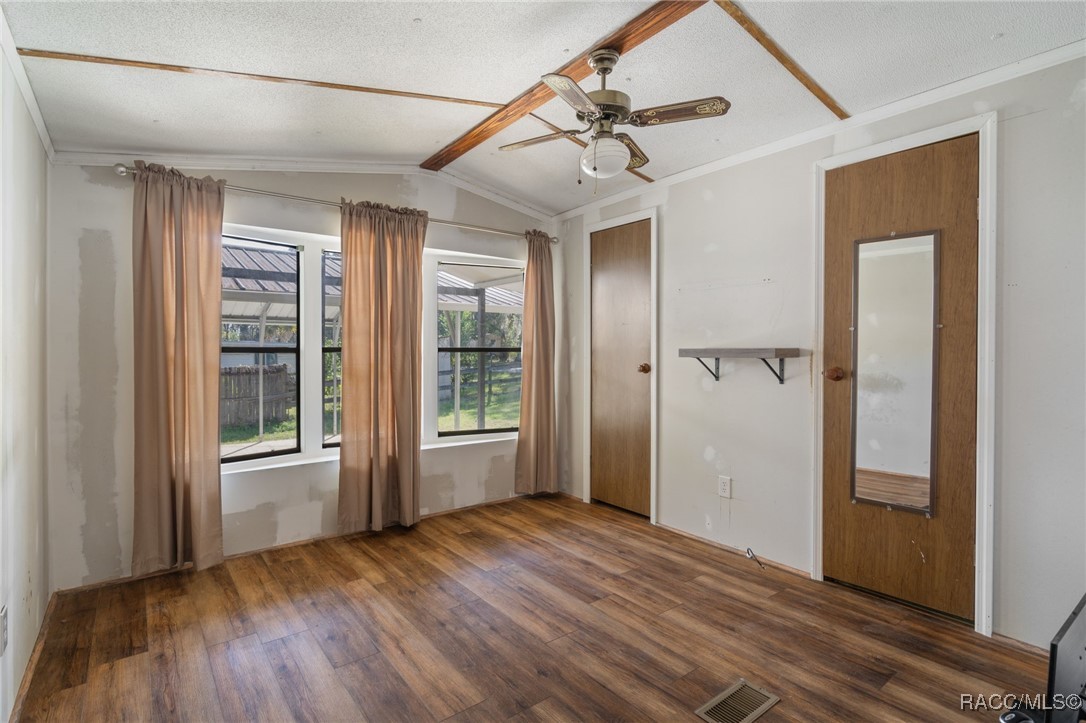
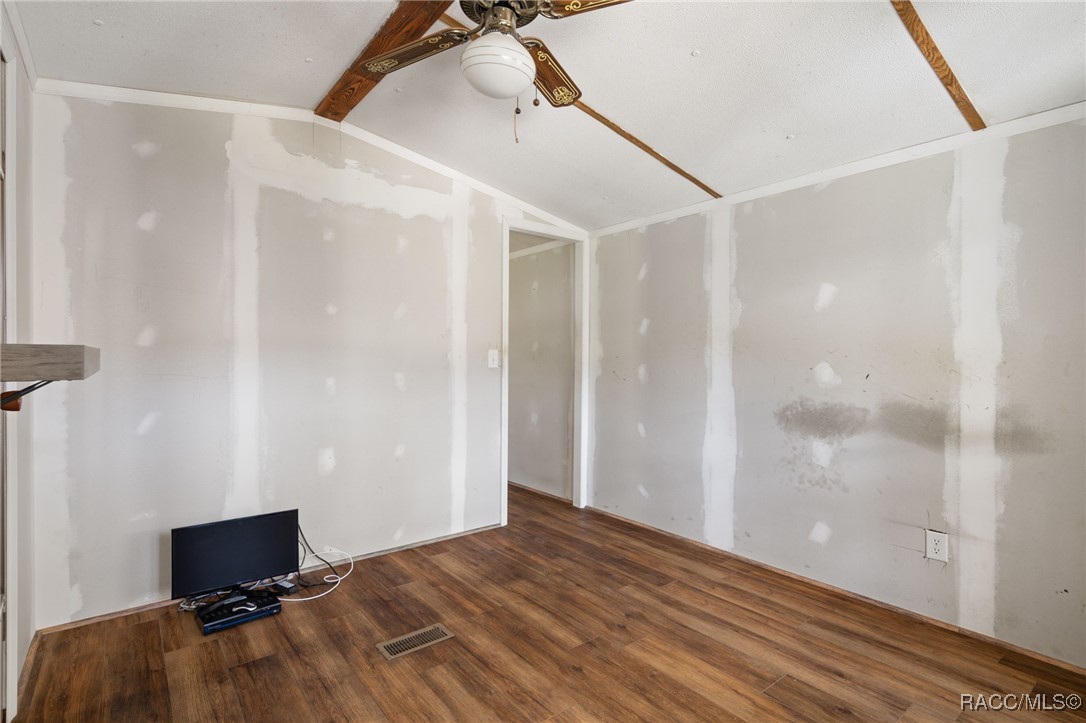
  • Flooring Laminate
  • APPLIANCES Electric Oven, Microwave Hood Fan, Microwave, Refrigerator, Water Softener Owned
  • other interior Features Eat-in Kitchen, Laminate Counters, Split Bedrooms, Window Treatments

Area & Lot

  • Status Sold
  • Living Area784 Sq.Ft.
  • Total Area784 Sq.Ft.
  • Lot Area0.4 Acres
  • MLS® ID850895
  • TypeManufactured-Mobile
  • YEAR BUILT1985
  • NeighborhoodInverness
  • Architecture StylesMobile Home
  • Elementary SchoolHernando Elementary
  • Middle SchoolInverness Middle
  • High SchoolCitrus High

Exterior

  • water SourceWell
  • PoolNone
  • roofMetal
  • lot featuresMultiple lots
  • parkingDetached Carport, Driveway, Paved
  • HEAT TYPECentral, Electric
  • AIR CONDITIONINGCentral Air
  • sewerSeptic Tank
  • SubstructurePillar/Post/Pier
  • other exterior FeaturesDeck, Paved Driveway

Financial

  • Sales Price$123,000
  • Real Estate Tax $442/yr
  • Zoning MDRMH

Inverness

Historic downtown meets lakeside lifestyle

Explore

Work With Us

You’re partnering with a team that knows this community because we live it every day. We combine deep local expertise, strong negotiation skills, and a client-first mindset to guide you confidently from start to finish. More than just Realtors, we’re trusted advisors committed to protecting your interests and delivering a seamless, professional experience.

Follow Me on Instagram