Leave a Message

Thank you for your message. We will be in touch with you shortly.

1123 W Skyview Landings Drive
SEE ALL PHOTOS
1123 W Skyview Landings Drive
Sold

1123 W Skyview Landings Drive

1123 W Skyview Landings Drive, Hernando, FL 34442

$520,000
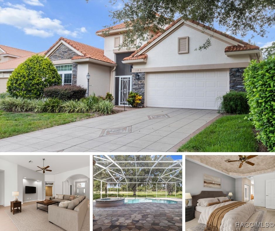
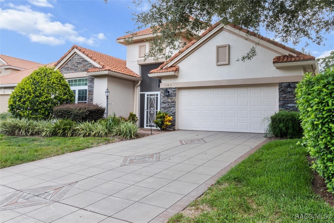
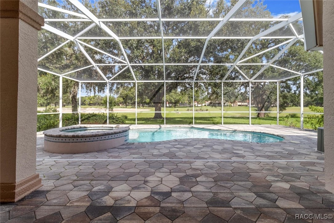
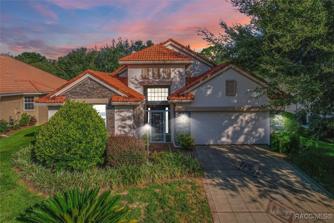
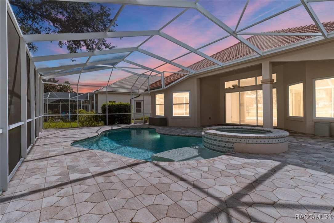
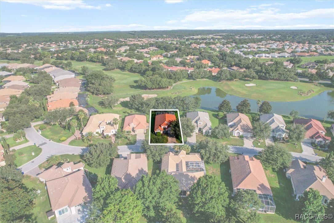
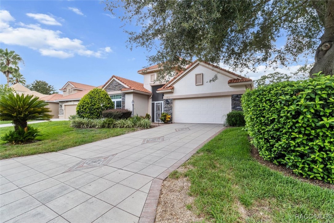
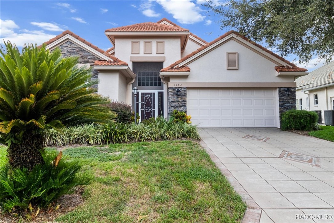
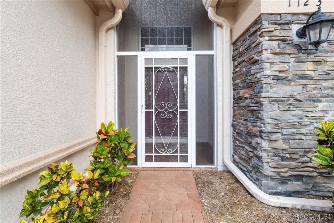
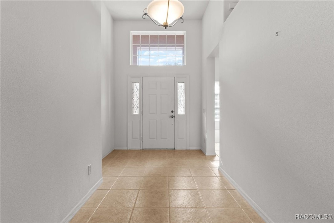
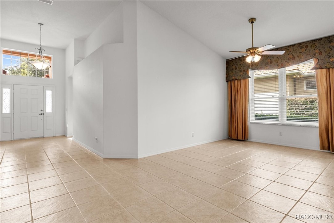
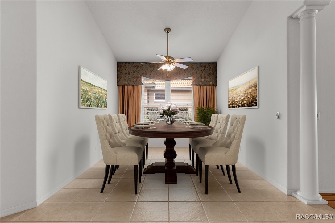
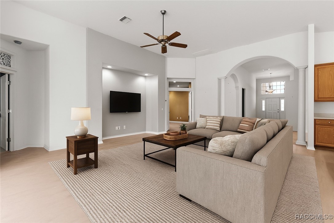
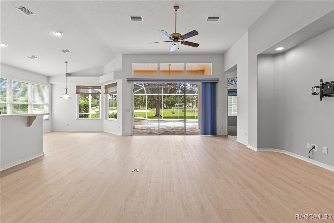
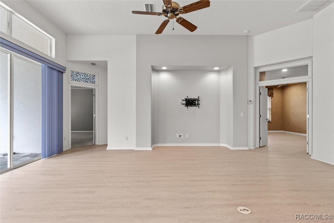
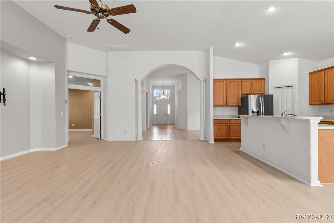
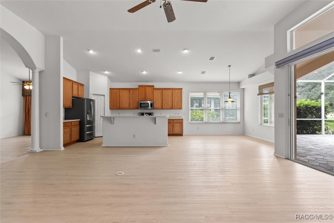
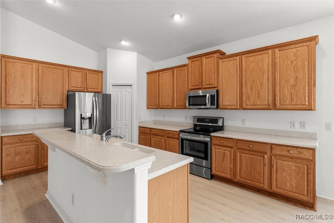
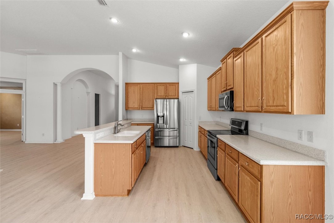
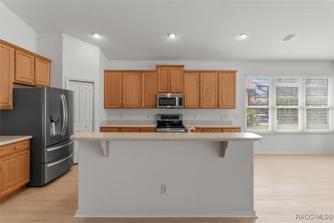
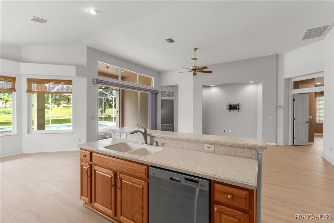
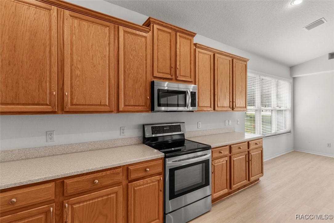
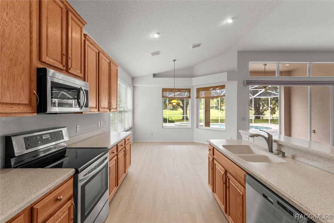
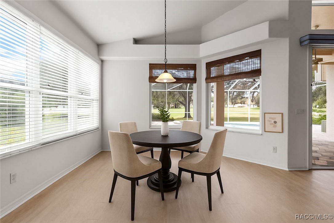
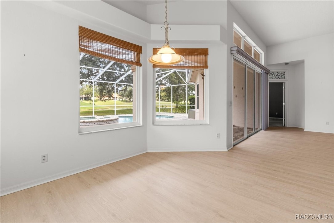
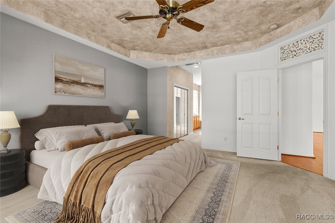
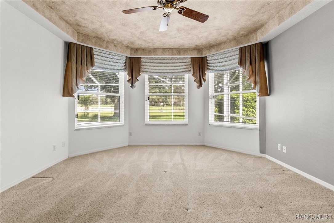
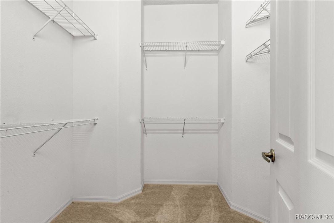
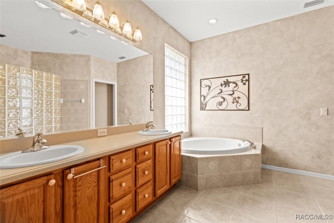
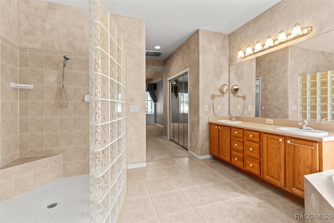
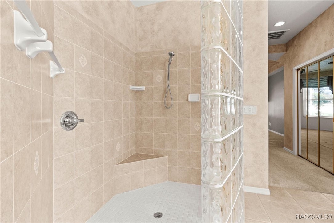
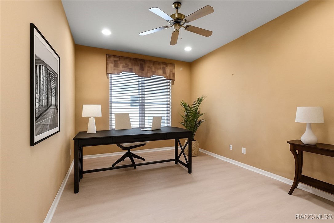
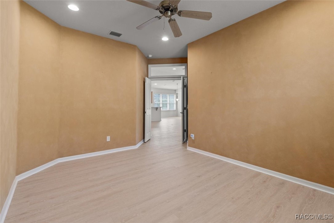
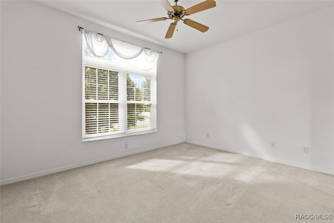
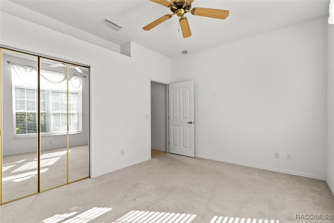
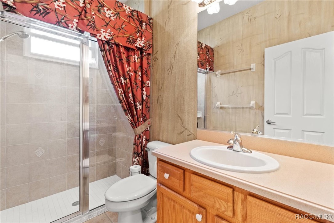
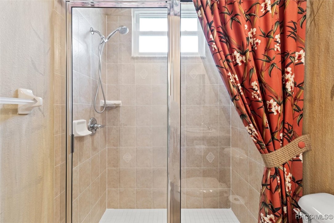
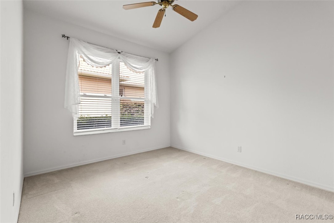
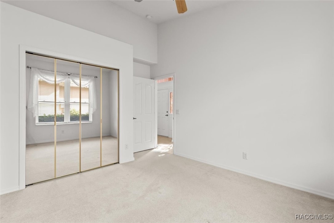
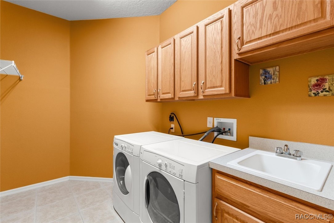
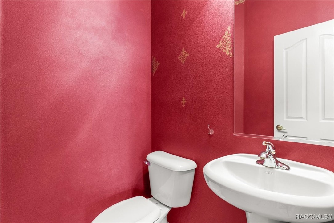
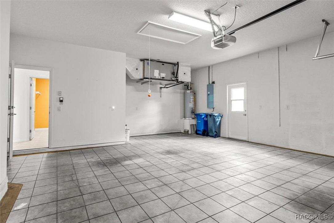
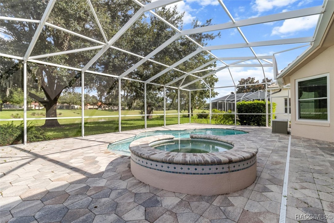
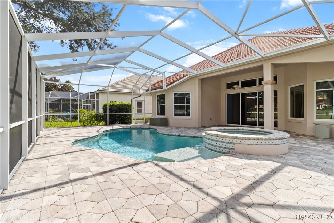
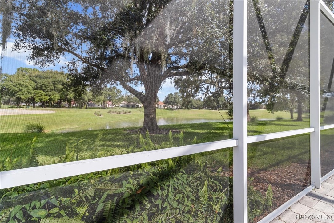
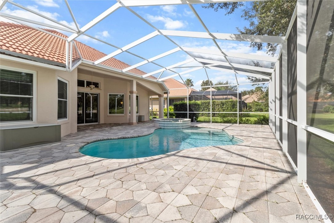
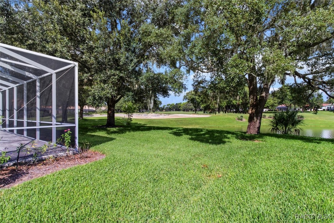
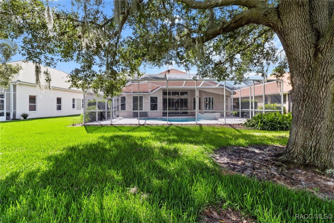
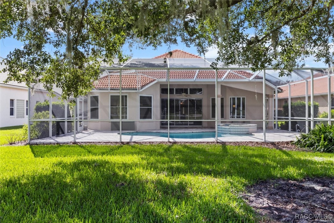
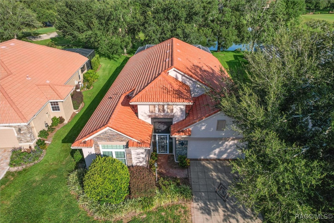
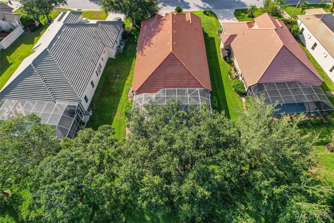
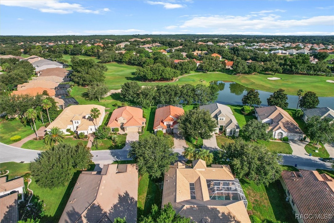
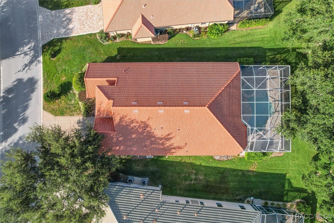
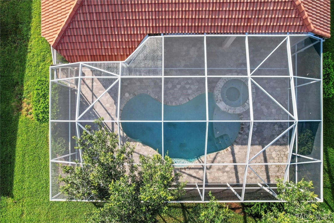
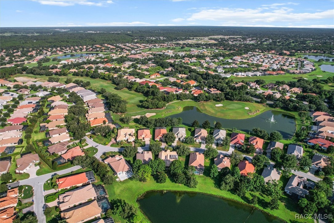
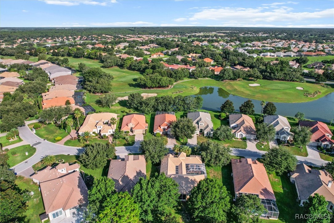
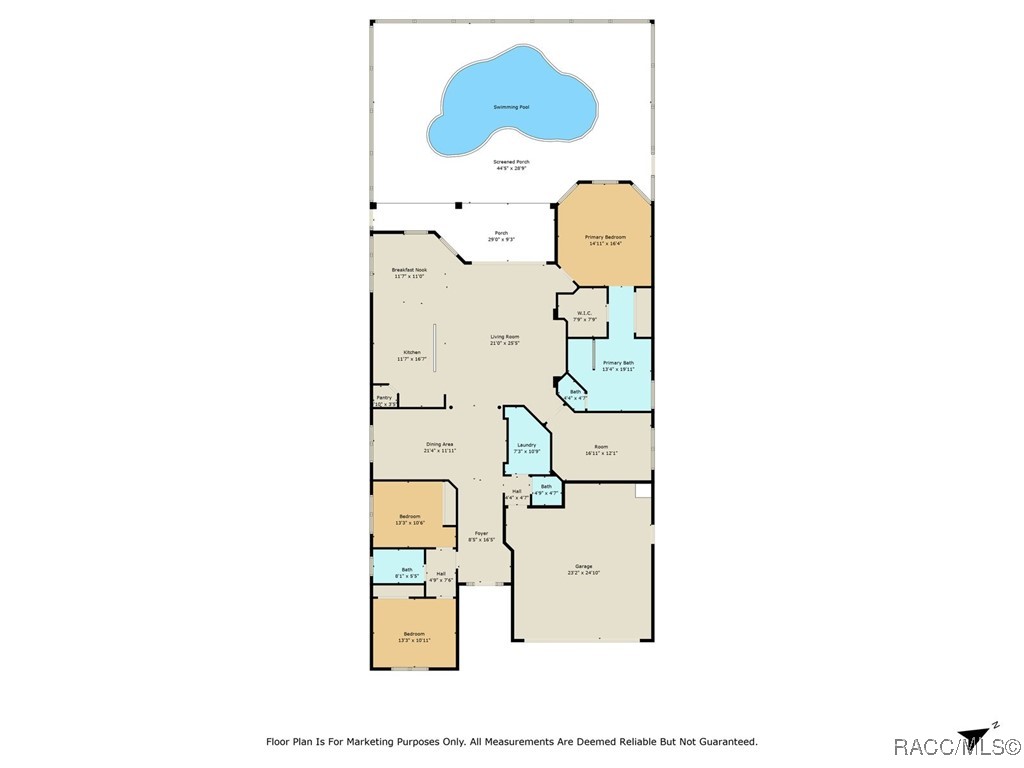
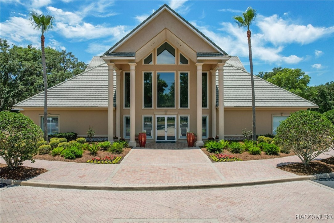
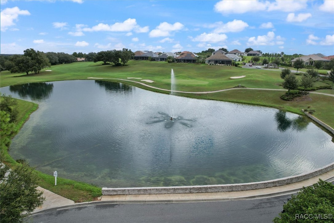
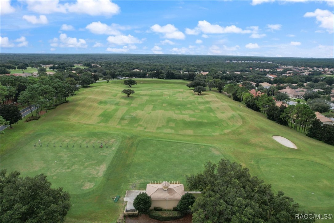
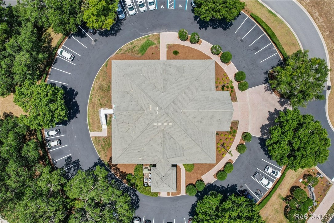
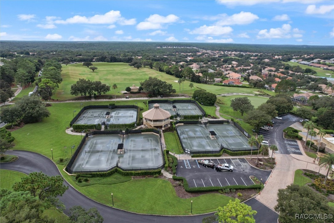
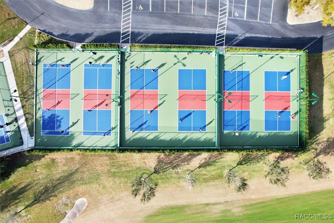
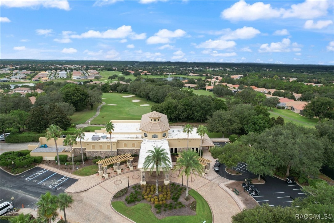
Welcome to Skyview Villas, located in the prestigious, gated community of Terra Vista at Citrus Hills. This is where luxury meets convenience with MAINTENANCE-FREE LIVING! The Oakmont Model, nestled on a PREMIUM LOT along the Skyview Golf Course. This stunning 3-bedroom, 2.5-bath, SALTWATER POOL home offers over 2600 sq ft of living space with a designated office/den and formal dining room. Overlooking the 7th tee box, fairway, and a sparkling water feature, the views are truly spectacular. Located at 92 feet above sea level, you'll enjoy peace of mind knowing NO FLOOD INSURANCE IS REQUIRED. This home was designed with entertaining in mind. The high ceilings and open floor plan create a grand, inviting atmosphere, while the outdoor living area features a covered rear porch, beautiful paver deck, and a GAS-HEATED SALTWATER POOL AND SPA, perfect for year-round swimming and enjoyment! The kitchen boasts wood cabinetry, stainless steel appliances (brand-new refrigerator) an oversized pantry, and abundance of countertop space. The primary suite offers a large bedroom with picturesque windows overlooking the pool and golf course, dual walk-in closets, and a roomy bathroom with double vanities, soaking tub, and zero entry roll in shower. Additional features include an oversized laundry room, a convenient half bath off the main living area, and a roomy two-car garage. Recent upgrades include: exterior painted in 2025, HVAC in 2021, windows in 2014, pool built in 2016. Skyview Villas offers a true maintenance-free lifestyle, the HOA dues cover landscaping, lawn care, roof washing, & exterior paint. Plus, with the social membership, you'll have access to world-class amenities: golf, pickleball, tennis, racquetball, resort-style pools and hot tubs, fitness center, a full-service spa, dog park, golf cart-friendly trails, country club restaurant and so much more. This isn't just a home, it's your entry point to luxury living, a vibrant community, and everyday relaxation. Don't miss your chance to claim this exceptional property and experience resort-style living at its finest. Call today! Some photos are virtually staged.

3
beds

3
baths

2,602 Sq.Ft. LIVING AREA

9,942 Sq.Ft. lot

Tonya Kramer

Tonya Kramer

Features & Amenities

Interior

  • total bedrooms3
  • Total bathrooms3
  • full bathrooms2
  • half bathroom1
  • Laundry room Laundry - Living Area
  • Flooring Carpet, Engineered Hardwood, Tile
  • APPLIANCES Dryer, Dishwasher, Electric Oven, Electric Range, Disposal, Microwave, Refrigerator, Water Heater, Washer
  • other interior Features Breakfast Bar, Bathtub, Cathedral Ceiling(s), Dual Sinks, Eat-in Kitchen, Primary Suite, Open Floorplan, Pantry, Split Bedrooms, Solid Surface Counters, Separate Shower, Tub Shower, Walk-In Closet(s), Wood Cabinets, Window Treatments

Area & Lot

  • Status Sold
  • Living Area2,602 Sq.Ft.
  • Total Area3,298 Sq.Ft.
  • Lot Area9,942 Sq.Ft.
  • MLS® ID846422
  • TypeResidential
  • YEAR BUILT2004
  • NeighborhoodHernando
  • Architecture StylesMediterranean, One Story
  • Elementary SchoolForest Ridge Elementary
  • Middle SchoolLecanto Middle
  • High SchoolLecanto High

Exterior

  • STORIES1
  • Garage Space2.0
  • water SourcePublic
  • utilitiesHigh Speed Internet Available, Underground Utilities
  • PoolConcrete, Gas Heat, Heated, In Ground, Pool Equipment, Pool, Screen Enclosure, Salt Water, Waterfall
  • roofTile
  • lot featuresFlat, On Golf Course, Pond on Lot, Rectangular
  • parkingAttached, Concrete, Driveway, Garage, Garage Door Opener
  • HEAT TYPECentral, Electric
  • AIR CONDITIONINGCentral Air
  • sewerPublic Sewer
  • SubstructureBlock
  • security FeaturesGated Community, Smoke Detector(s), Security Service
  • other exterior FeaturesSprinkler/Irrigation, Landscaping, Lighting, Rain Gutters, Concrete Driveway

Financial

  • Sales Price$520,000
  • Real Estate Tax $3,992/yr
  • HOA $272/mo
  • Zoning PDR

Hernando

Lakefront living with a relaxed rural feel

Explore

Work With Us

You’re partnering with a team that knows this community because we live it every day. We combine deep local expertise, strong negotiation skills, and a client-first mindset to guide you confidently from start to finish. More than just Realtors, we’re trusted advisors committed to protecting your interests and delivering a seamless, professional experience.

Follow Me on Instagram